
BEDS3
BATHS4
SQUARE FEET3,235
MLS#26-10620
STATUS
PROPERTY TYPEResidential - Single Family
SUBDIVISIONBennett Estates
SCHOOLCDA - 271
Property Description
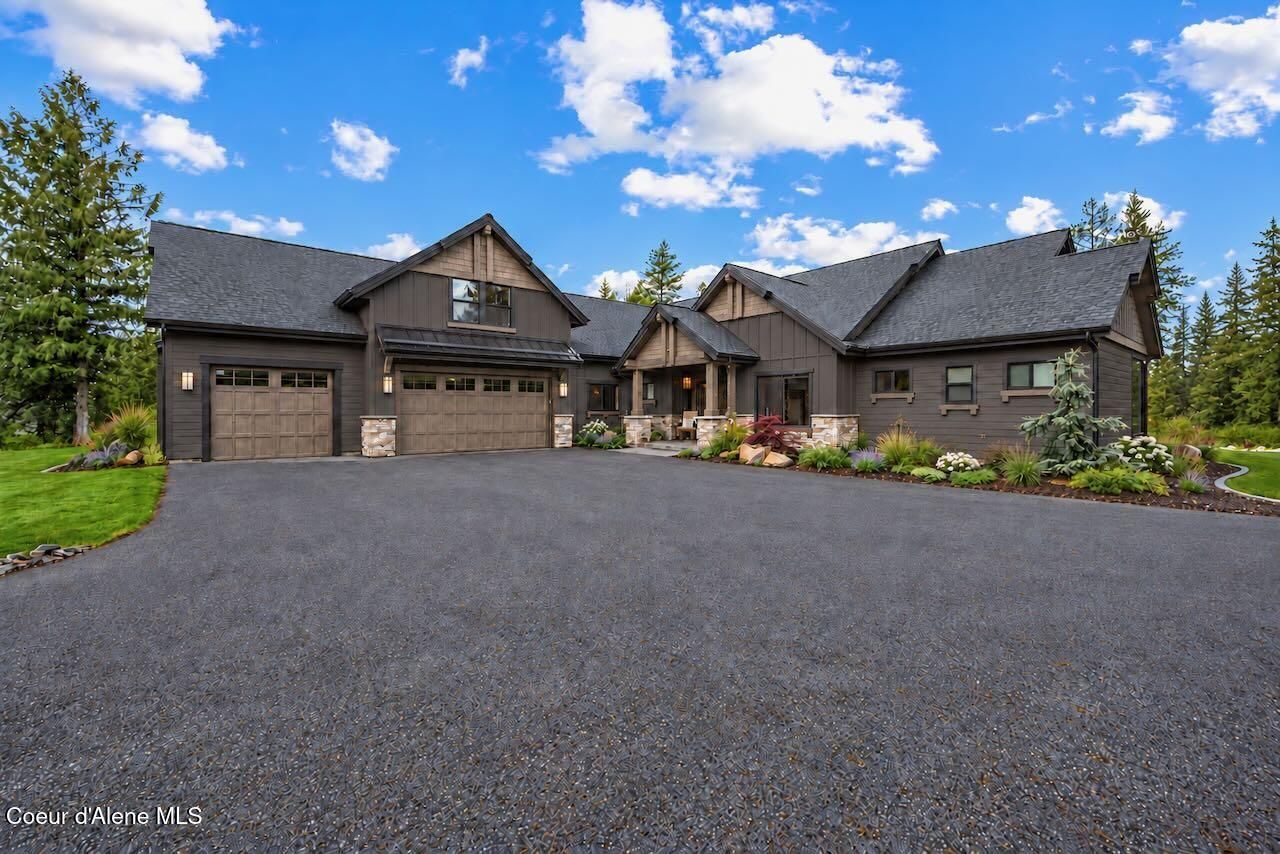
Luxury living meets stunning Rathdrum Mountain views on 4.74 acres in Bennett Estates. Built by an award-winning builder, the Red Alder offers 3,235 sq ft with 3 bedrooms, 3.5 baths, an office and an upstairs family room with bath. Open main-level living showcases hardwood floors and a masonry gas fireplace. The chef's kitchen features a quartz-topped island & counters, tile backsplash, custom cabinetry, walk-in pantry and professional-style stainless appliances. Retreat to the primary suite with a tiled shower and soaking tub, or unwind on the covered patio. Cedar fascia, timber and shingle accents, exterior masonry and a solid wood entry create distinctive curb appeal. Landscape and driveway allowances let you add your finishing touches. Enjoy a private 25 GPM well, natural gas, fiber-optic internet and a paved, county-maintained road--all just minutes from shopping, dining, Costco and Kootenai Health. No HOA!
Property Features
Property Type: Residential - Single Family
Basement: Crawl Space
Cooling: Central Air
Garage: 3
Heating: Natural Gas, Fireplace(s), Electric, Forced Air, Furna
Lot Size: 4.74 Acres
Roof Type: Composition
Taxes: $1,481
Year Built: 2026
Feature Descriptions
Appliance(S): Gas Water Heater, Wall Oven, Microwave, Disposal, Dishwasher, Cooktop
Exterior: Shingle, Stone, Cedar, Fiber Cement
Exterior: Lighting, Rain Gutters, See Remarks, Lawn
Fireplace: Gas
Flooring: Wood, Tile, Carpet
Foundation: Concrete Perimeter
Foundation: Concrete Perimeter
Interior: Fireplace, High Speed Internet, Smart Thermostat, Washer Hookup
Lot: Sprinklers In Front, Open Lot, Landscaped, Level, Southern Exposure, Wooded
Patio/Porch: Covered Porch, Covered Patio
Road: Paved
Sewer: Septic Tank
Water: Well
Local Schools
School District: CDA - 271
Listed By / Shown By
Listed By
Agency Name: Windermere/Coeur d'Alene Realty Inc
Shown By
Agency Title: Coldwell Banker Tomlinson
Agency Phone: (509) 467-7400

Estimate Your Payment
Estimated Payment
$ 5,021.32 per month $4,330.40 Principal & Interest $123.42 Property Tax $567.51 Homeowner's Insurance
L6b1 N Mountain View Rd | MLS# 26-10620
This single family home located at L6b1 N Mountain View Rd , Rathdrum, ID 83858 is currently listed for sale with an asking price of $1,945,750. This property was built in 2026 and has 3 bedrooms with 3235 sq. ft. L6b1 N Mountain View Rd is located in the Bennett Estates subdivision within the CDA - 271 school district. Search Bennett Estates real estate on www.cbspokane.com today.