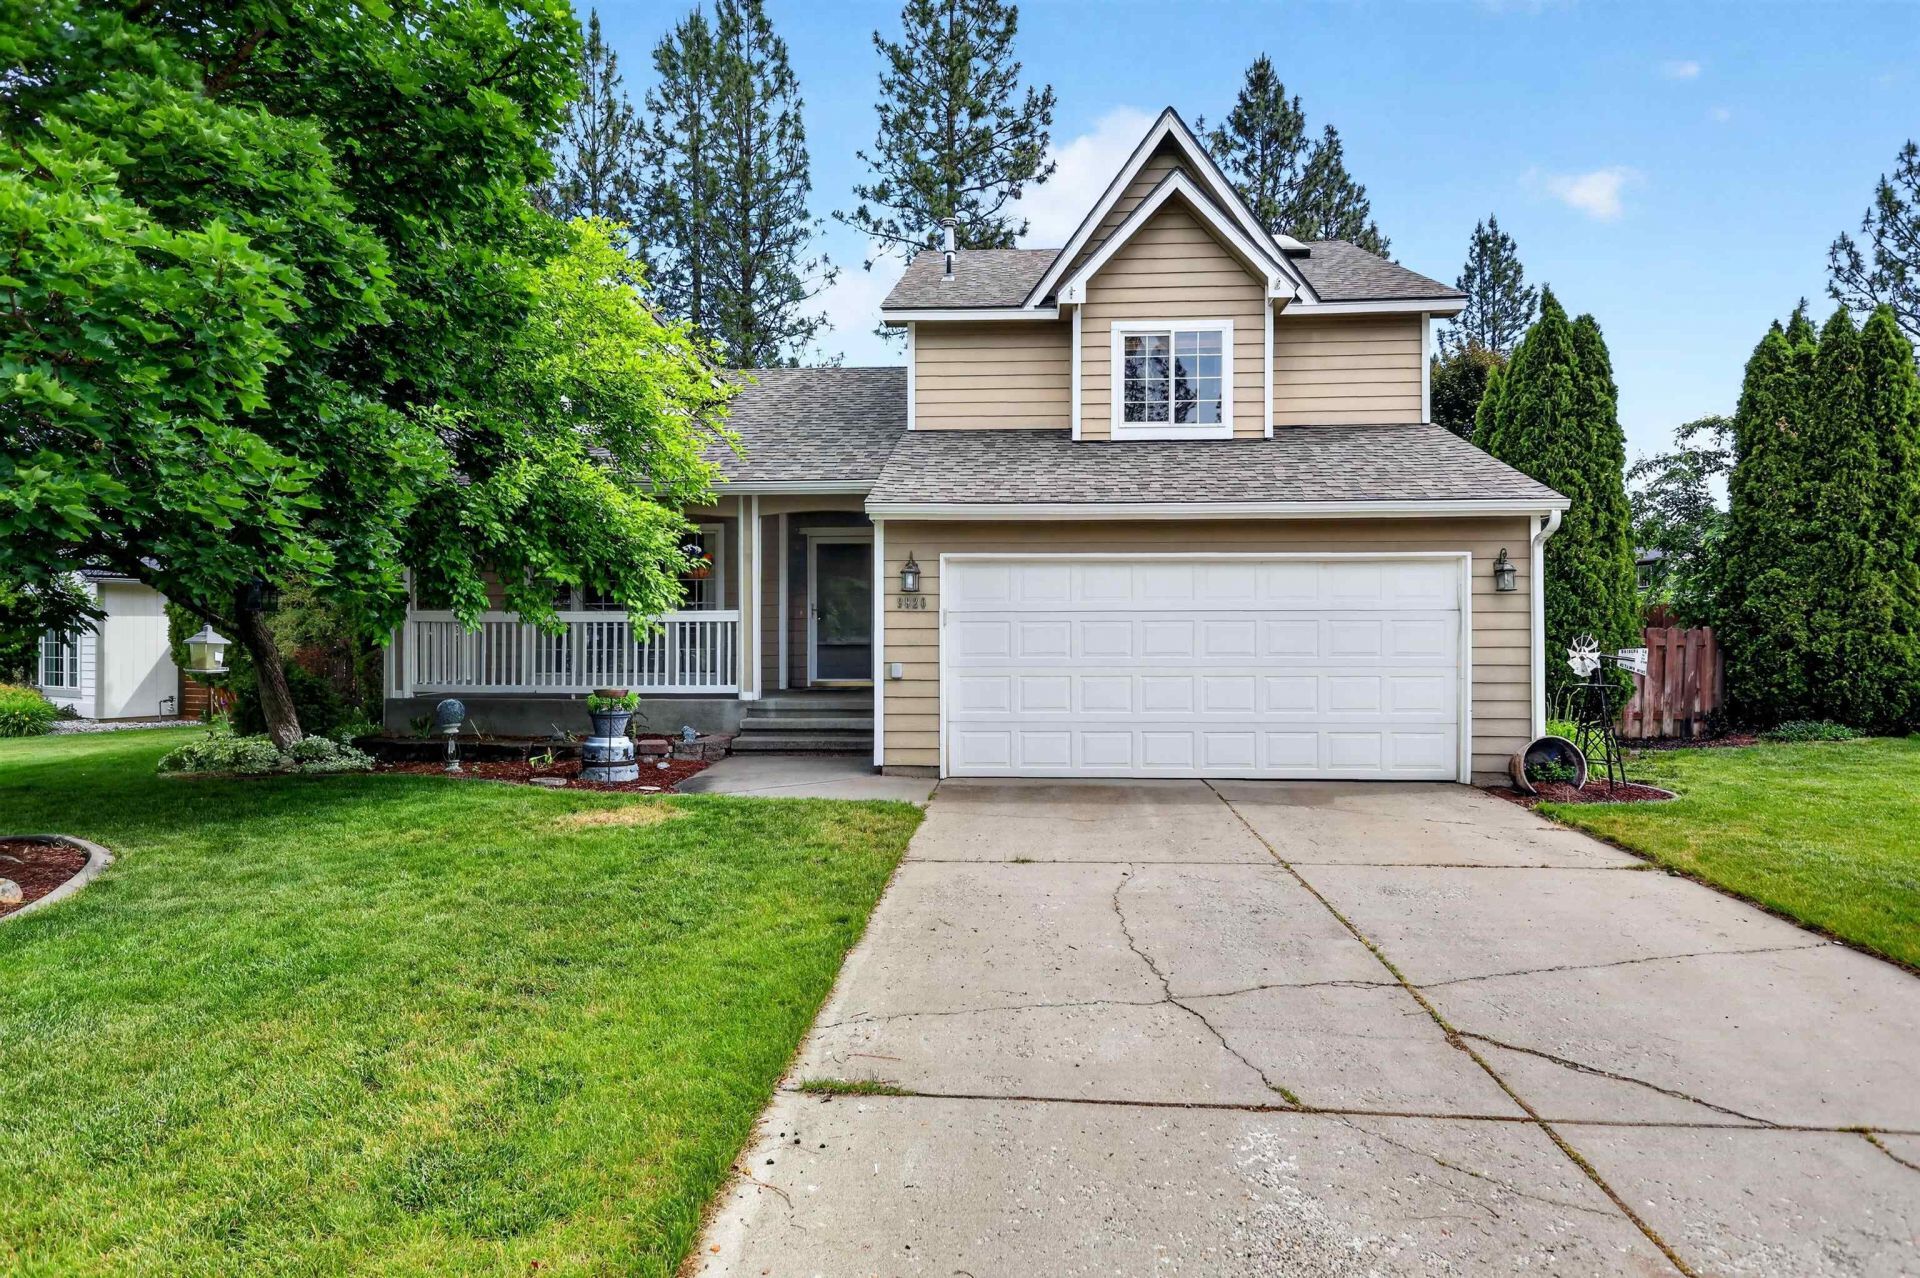

BEDS3
BATHS2
SQUARE FEET1,988
MLS#202624830
STATUSActive
PROPERTY TYPEResidential - Single Family
SUBDIVISIONParkside on the Green
SCHOOLNine Mile Falls
Property Description
Welcome to Parkside On The Green! This well-kept tri-level in the Nine Mile Falls School District sits among mature trees and abundant wildlife, with direct access to Riverside State Park and trails along the Spokane River. Inside, a flexible floor plan spreads comfortable living across multiple levels, anchored by a cozy gas fireplace. The finished basement adds a bedroom plus a theater room and rec space. Forced-air heat and central A/C keep things comfortable year-round, and a newer roof, water heater, and appliances mean the big-ticket items are already handled. Out back, the fully fenced yard offers fruit trees, a deck, and a patio for morning coffee, summer barbecues, or simply enjoying the sights and sounds of nature. Start and end the day on the covered front porch, then head minutes down the road for shopping, dining, and errands. Country quiet without the long drive. Schedule your showing today!
Property Features
Property Type: Residential - Single Family
Basement: Yes
Basement: Partial, Finished, Laundry
Fenced: Yes
Garage: 2 car attached
Roof Type: Composition
Stories: 2.0
Taxes: $4,079
Year Built: 1998
Feature Descriptions
Additional Structures: See Remarks
Dining: Informal, Kit Eat Sp
Exterior: Cedar
Family/Recroom: 1st Flr
Fireplace: Gas
Heating/Cooling: Forced Air
Interior: Hot Water, High Speed Internet, Cathedral Ceiling(s)
Lot: Fenced Yard, Sprinkler - Automatic, Level
Parcel#: 26163.1208
Parking: Attached, Garage Door Opener
Primary Bedroom: Dbl Clst,2nd Flr
SQ. FT. Total: 1988
Utilities: Cable Available
Local Schools
High School: Lakeside
Middle School: Lakeside
Elementary School: 9 Mile
School District: Nine Mile Falls
Listed By / Shown By
Listed By
Agency Name: eXp Realty 4 Degrees
Shown By
Agency Title: Coldwell Banker Tomlinson
Agency Phone: (509) 467-7400

Estimate Your Payment
Estimated Payment
$ 1,458.83 per month $989.26 Principal & Interest $339.92 Property Tax $129.65 Homeowner's Insurance
9920 N Parkside Dr | MLS# 202624830
This single family home located at 9920 N Parkside Dr, Nine Mile Falls, WA 99026 is currently listed for sale with an asking price of $444,500. This property was built in 1998 and has 3 bedrooms with 1988 sq. ft. N Parkside Dr is located in the Parkside on the Green subdivision within the Nine Mile Falls school district. Search Parkside On The Green real estate on www.cbspokane.com today.