
BEDS3
BATHS2
SQUARE FEET1,499
MLS#202624898
STATUSActive
PROPERTY TYPEResidential - Single Family
SCHOOLCentral Valley
Property Description
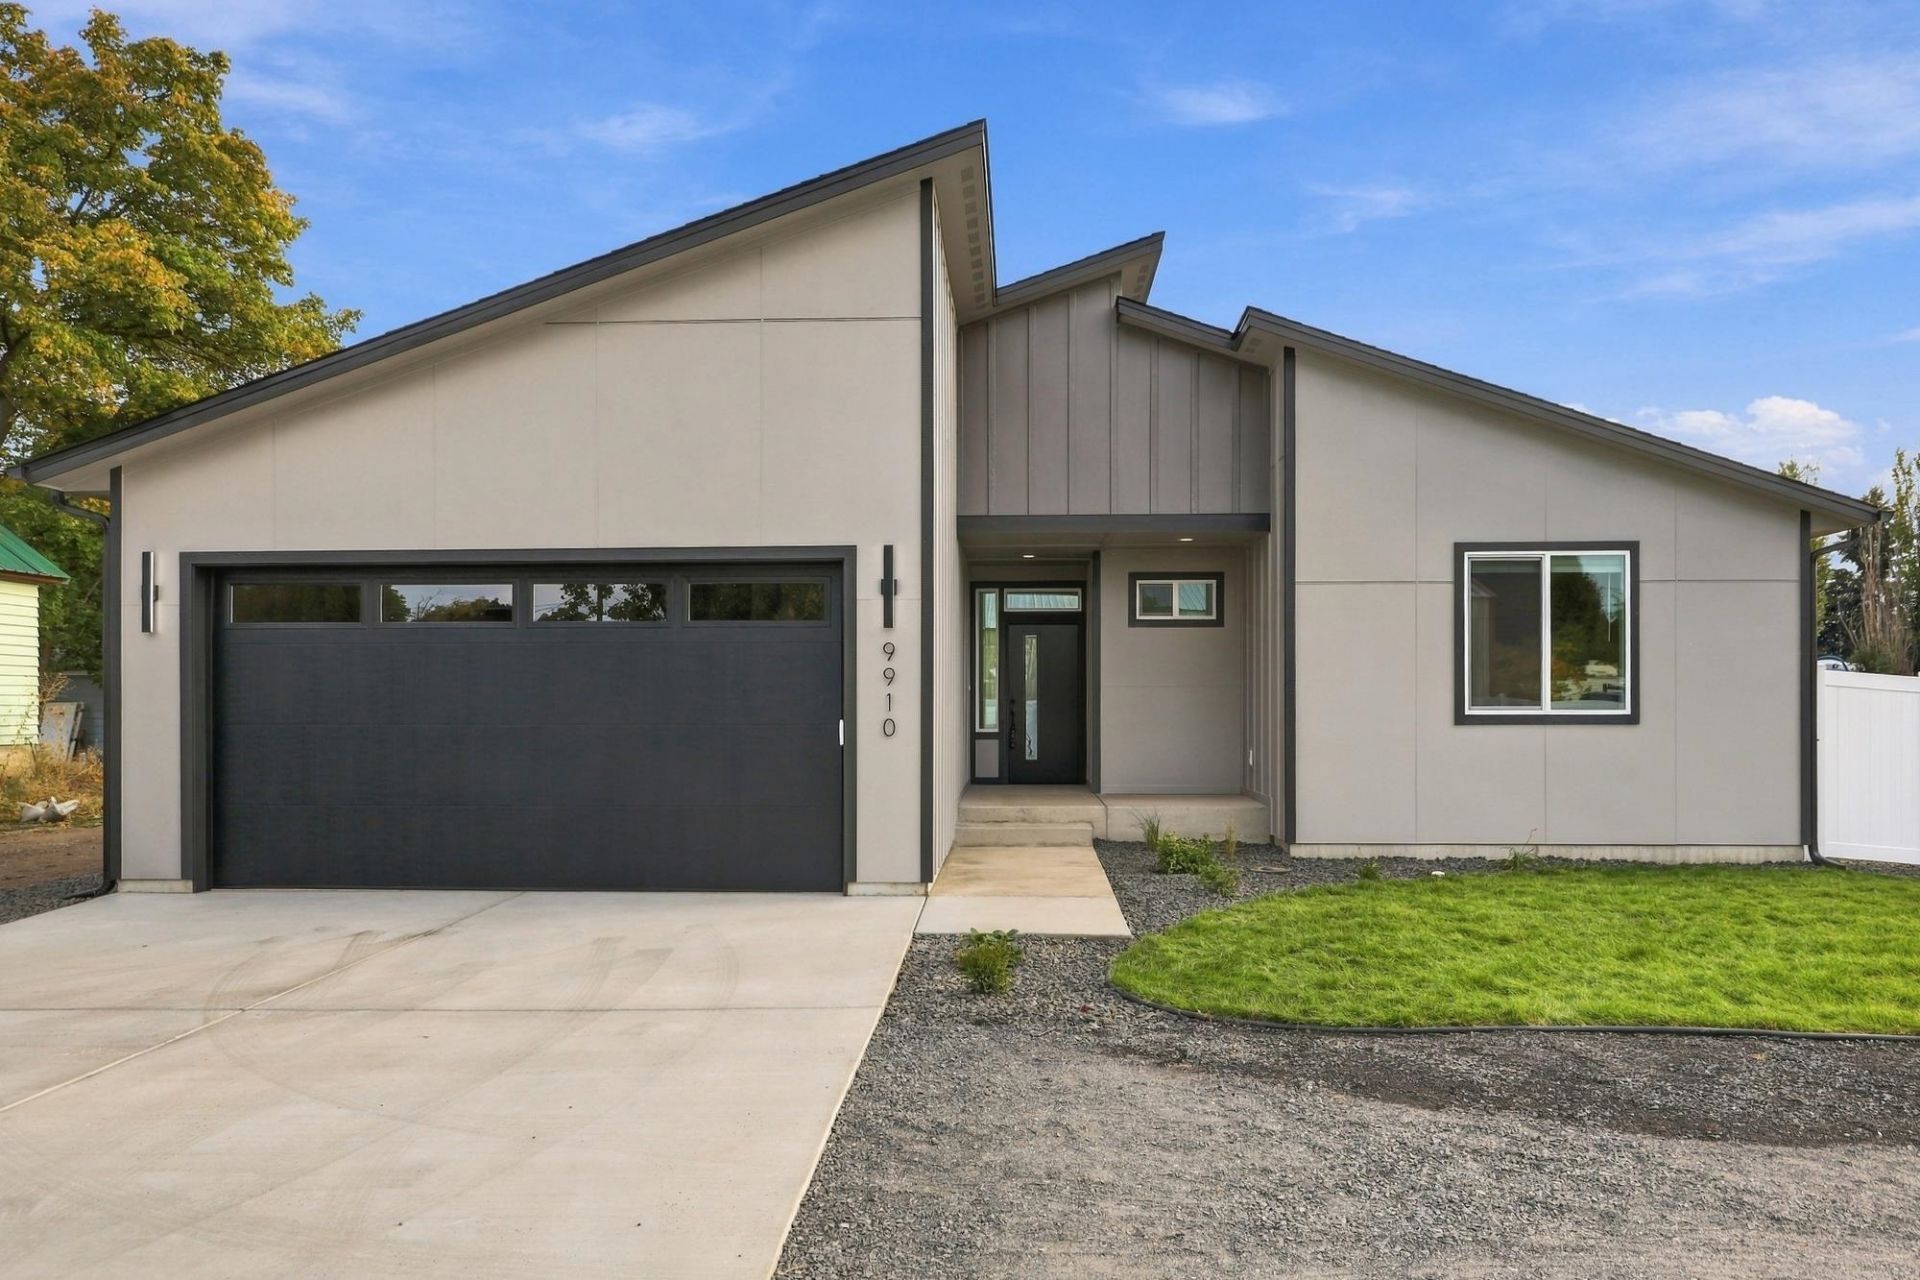
New Construction! Move In Ready! RV Parking! No HOA and No CCRS! Central Valley School District! Conveniently located to Churches, schools, parks, shopping, and entertainment. 3 bedroom, 2 bathroom modern rancher featuring luxury amenities throughout. Starting with an open floor plan, laminate flooring throughout the entire house, white shaker cabinetry, white quartz countertops, stainless steel appliances (Refrigerator, Range, Dishwasher), large walk in pantry, 10 feet living room ceiling, laundry cabinets, window blinds, central heating and cooling, tankless gas water heater, covered patio, fiber cement siding, gutters, fully insulated and finished garage, and more. The master suite has a walk in closet with a mud set fully tiled shower. The yard is fully landscaped and the backyard is fully fenced with vinyl fencing. Do not miss before it is gone!
Property Features
Property Type: Residential - Single Family
Basement: Crawl Space
Fenced: Yes
Garage: 2 car attached
Lot Size: 0.15 Acres
Roof Type: Composition
Stories: 1.0
Taxes: $719
Year Built: 2026
Feature Descriptions
Dining: Eat Bar, Kit Eat Sp
Exterior: Fiber Cement
Family/Recroom: 1st Flr, Formal LR, Great room
Heating/Cooling: Electric, Forced Air, Heat Pump
Interior: Hot Water
Lot: Fenced Yard, Sprinkler - Automatic, Level
Lot Dimensions: 100 X 65
Parcel#: 45174.4503
Parking: Attached, RV Access/Parking, Garage Door Opener
Primary Bedroom: Wlkin Clst,3/4 Bath, Dbl Sinks,1st Flr
Special View Info: Territorial
SQ. FT. Total: 1499
Local Schools
High School: University
Middle School: North Pines
Elementary School: Broadway
School District: Central Valley
Listed By / Shown By
Listed By
Agency Name: Source Real Estate
Shown By
Agency Title: Coldwell Banker Tomlinson
Agency Phone: (509) 467-7400

Estimate Your Payment
Estimated Payment
$ 1,255.60 per month $1,057.14 Principal & Interest $59.92 Property Tax $138.54 Homeowner's Insurance
9910 E Springfield Ln | MLS# 202624898
This single family home located at 9910 E Springfield Ln, Spokane Valley, WA 99206 is currently listed for sale with an asking price of $475,000. This property was built in 2026 and has 3 bedrooms with 1499 sq. ft. E Springfield Ln is located within the Central Valley school district. Search Spokane Valley real estate on www.cbspokane.com today.