
BEDS3
BATHS2
SQUARE FEET3,004
MLS#202626791
STATUSActive
PROPERTY TYPEResidential - Single Family
SUBDIVISIONWoodridge 4th Addition
SCHOOLSpokane Dist 81
Property Description
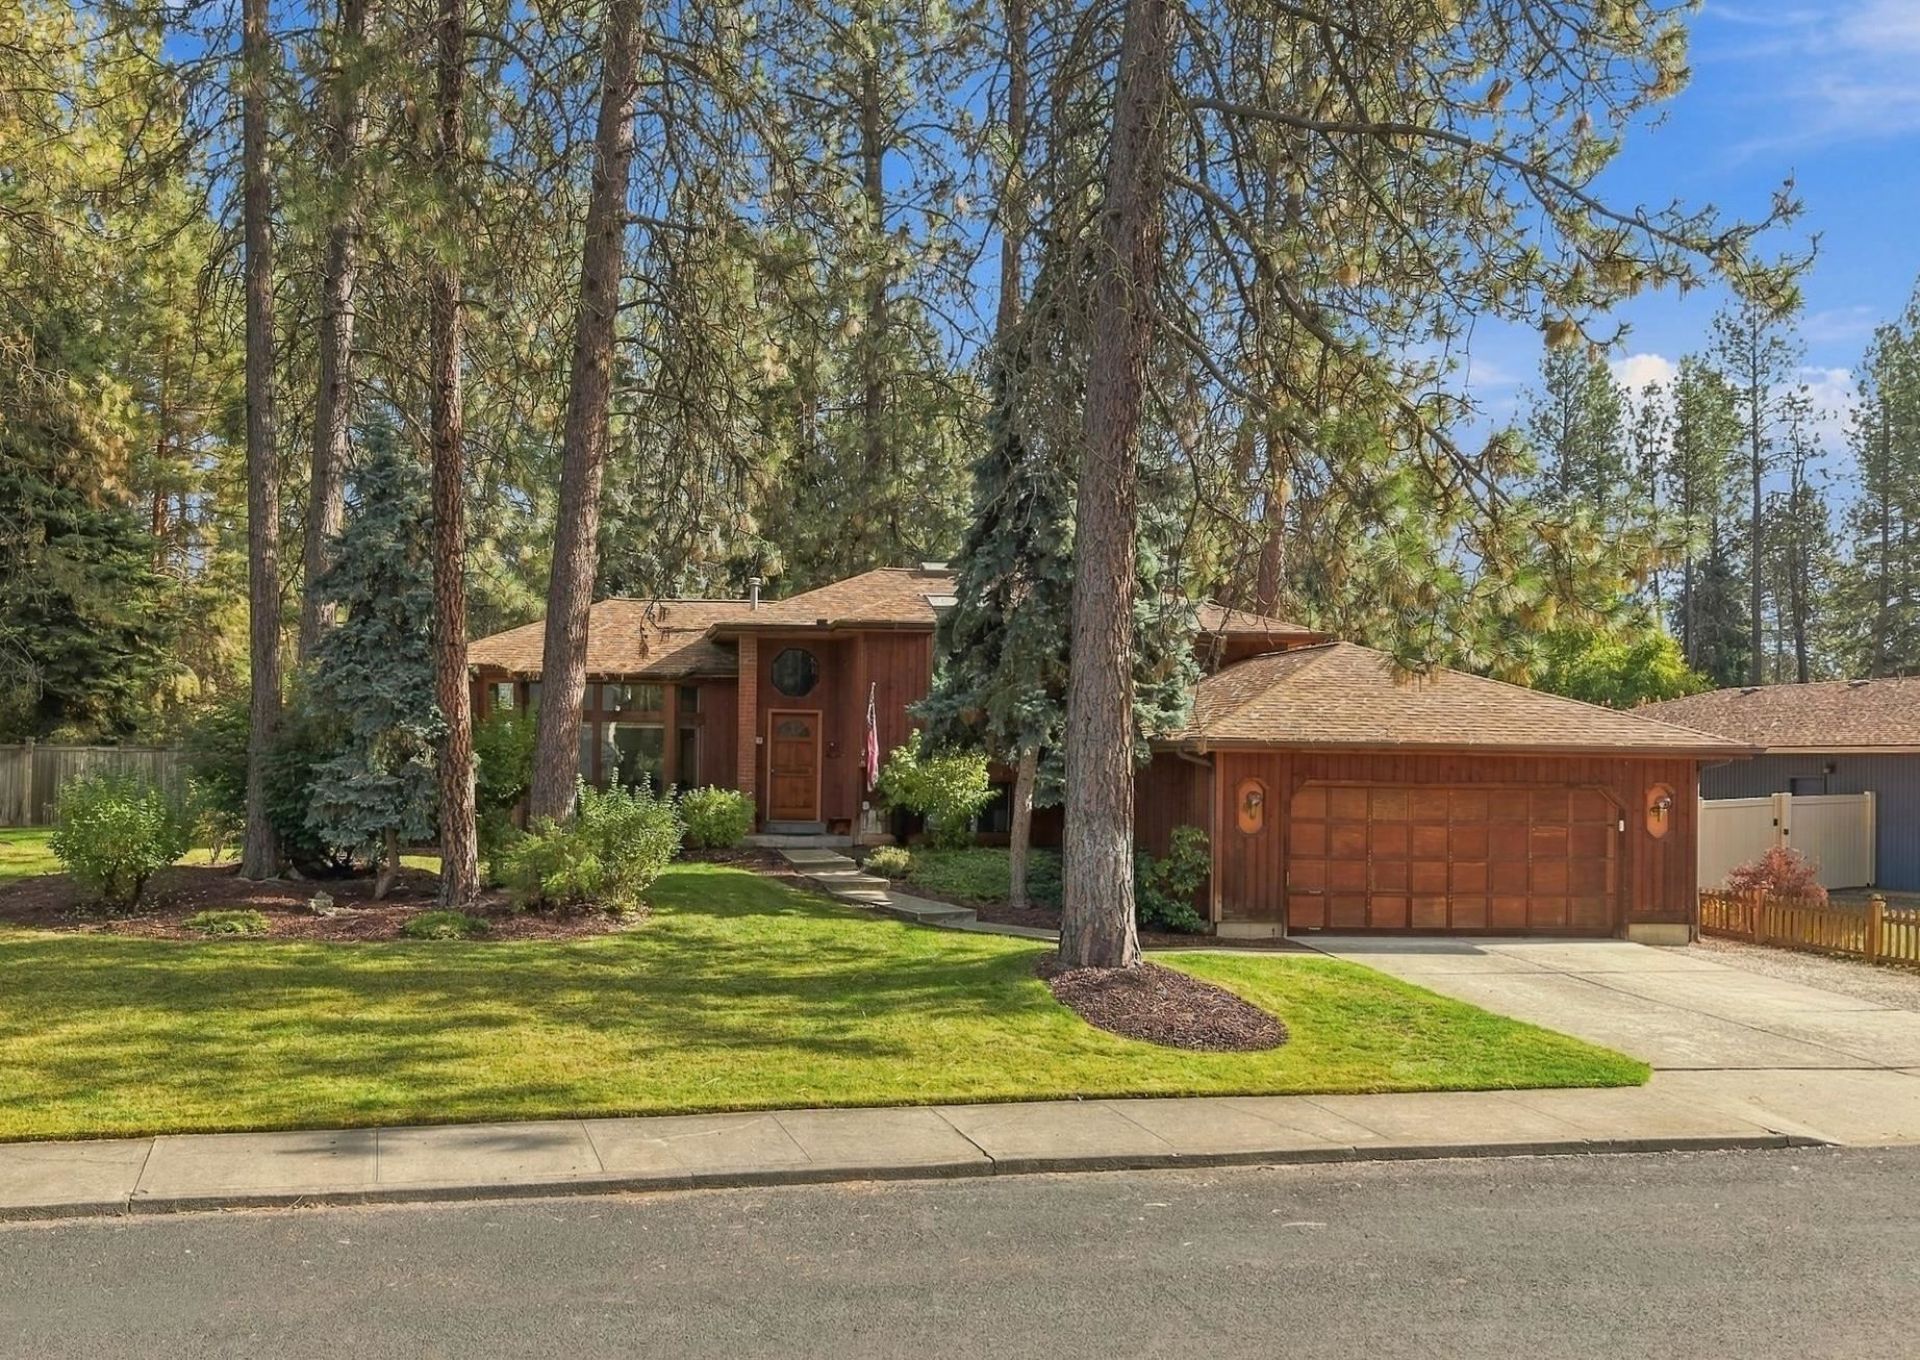
If space is at the top of your wish list, this Indian Trail home delivers! This 3 bedroom (PLUS an office), 3 bathroom home is more than ~3,000 square feet, with three separate living areas, and an unfinished basement full of possibilities (hello, equity!). Upstairs, there are 3 bedrooms on the same level (including the primary suite w/ a double vanity!). And on the main level, youll find a spacious kitchen with hard-surface countertops & plenty of solid wood cabinets, TWO dining areas, and a large sitting or living area. Just a couple steps down is another living space, and a recently-updated bathroom, laundry room, and private office space. (The office space would be a great playroom or a space for guests!) And the unfinished basement? A blank canvas for a home gym, additional living space, or whatever your heart desires. Outside, youll love the spacious, fully fenced backyard. Other features include: an attached 2-car garage & newer roof/HVAC system. Its a lot of bang for your buck...dont miss it!
Property Features
Property Type: Residential - Single Family
Basement: Yes
Basement: Partial, Unfinished
Fenced: Yes
Garage: 2 car attached
Roof Type: Composition
Stories: 2.0
Taxes: $4,757
Year Built: 1984
Feature Descriptions
Days on Site: 1
Dining: Informal, Kit Eat Sp
Electrical: Breakers
Exterior: Wood Siding
Family/Recroom: 1st Flr, Off Kit
Heating/Cooling: Gas, Forced Air
Interior: Hot Water, Smart Thermostat, Natural Woodwork
Lot: Fenced Yard, Sprinkler - Automatic, Treed, Level
Parcel#: 26153.2510
Parking: Attached, Garage Door Opener, Off Site
Primary Bedroom: 3/4 Bath, Dbl Sinks,2nd Flr
SQ. FT. Total: 3004
Local Schools
High School: Shadle Park
Middle School: Salk
Elementary School: Woodridge
School District: Spokane Dist 81
Listed By / Shown By
Listed By
Agency Name: REAL Broker LLC
Shown By
Agency Title: Coldwell Banker Tomlinson
Agency Phone: (509) 467-7400

Estimate Your Payment
Estimated Payment
$ 1,592.10 per month $1,057.14 Principal & Interest $396.42 Property Tax $138.54 Homeowner's Insurance
9908 N Arrowhead Dr | MLS# 202626791
This single family home located at 9908 N Arrowhead Dr, Spokane, WA 99208 is currently listed for sale with an asking price of $475,000. This property was built in 1984 and has 3 bedrooms with 3004 sq. ft. N Arrowhead Dr is located in the Woodridge 4th Addition subdivision within the Spokane Dist 81 school district. Search Woodridge 4th Addition real estate on www.cbspokane.com today.