
BEDS4
BATHS2
SQUARE FEET2,167
MLS#202623075
STATUSActive
PROPERTY TYPEResidential - Single Family
SCHOOLNewport
Property Description
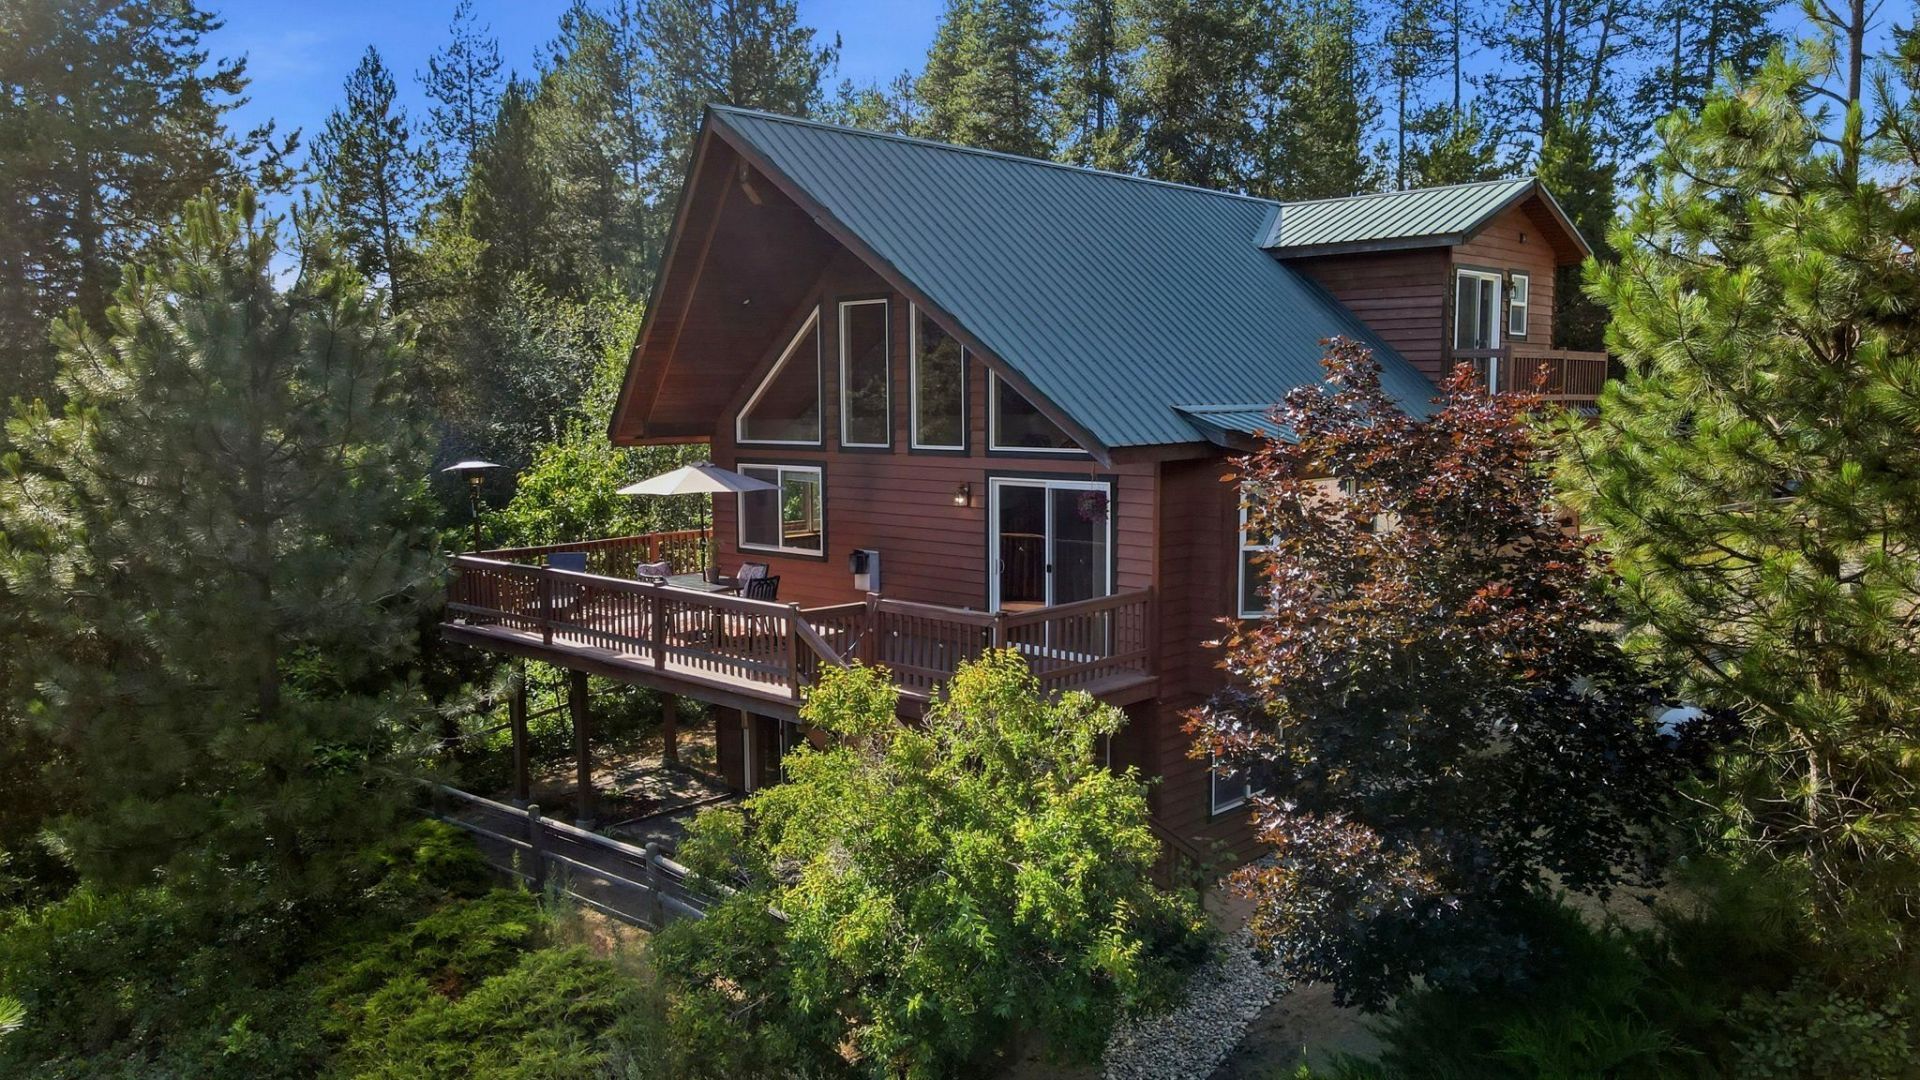
Imagine waking up to stunning mountain & valley views, sipping coffee on your wraparound deck, then heading out for jaunt on your own private wooded trails. If privacy and breathing room are what youre craving, this cedar A-frame on 5 acres delivers...while still being just 10-15 minutes from stores & restaurants. Inside, the open-concept living space is a showstopper with soaring ceilings and floor-to-ceiling windows designed to take full advantage of the view. Upstairs, the private primary suite has its own balcony and ensuite bathroom. Outside, theres even more to love: an orchard w/ apples, pears, plums & cherries, your own huckleberry patch, a fenced-in grass area, and a 24x30 shop for hobbies, toys, or extra storage. This home has been extremely well-cared for with fresh exterior & deck paint (2025), new hardwood floors (2024), and a new mini-split heating/cooling system (2024). Peaceful, private, and packed with character...this is the kind of property that doesnt last for long.
Property Features
Property Type: Residential - Single Family
Basement: Partial, Finished, Daylight, Rec/Family Area, Laundry, Walk-Out Access
Basement: Yes
Garage: 4
Roof Type: Metal
Taxes: $1,907
Year Built: 2005
Feature Descriptions
Additional Structures: Workshop, Stge Shd
Dining: Kit Eat Sp, Eat Bar
Electrical: Breakers,200 AMP
Exterior: Cedar, Wood Siding
Family/Recroom: Bsmt,1st Flr, Outside Ent, Great room
Fireplace: Propane
Heating/Cooling: Electric, Heat Pump, Propane, Hot Water, Ductless
Interior: Other, Smart Thermostat, Pantry, Cathedral Ceiling(s), Natural Woodwork
Lot: Views, Fencing, Treed, Level, Hillside, Oversized Lot, Garden
Parcel#: 443015510001
Parking: Detached, Slab, Workshop in Garage, Garage Door Opener, Oversized
Primary Bedroom: 3/4 Bath,2nd Flr
Special View Info: Mountain(s), Territorial
SQ. FT. Total: 2167
Local Schools
High School: Newport
Middle School: Sadie Halstead
Elementary School: Stratton
School District: Newport
Listed By / Shown By
Listed By
Agency Name: REAL Broker LLC
Shown By
Agency Title: Coldwell Banker Tomlinson
Agency Phone: (509) 467-7400

Estimate Your Payment
Estimated Payment
$ 1,669.00 per month $1,335.12 Principal & Interest $158.92 Property Tax $174.97 Homeowner's Insurance
9832 Scotia Rd | MLS# 202623075
This single family home located at 9832 Scotia Rd, Newport, WA 99156 is currently listed for sale with an asking price of $599,900. This property was built in 2005 and has 4 bedrooms with 2167 sq. ft. Scotia Rd is located within the Newport school district. Search Newport real estate on www.cbspokane.com today.