
BEDS4
BATHS3
SQUARE FEET1,592
MLS#202622421
STATUSActive
PROPERTY TYPEResidential - Single Family
SUBDIVISIONFrancesca Estates
SCHOOLWest Valley
Property Description
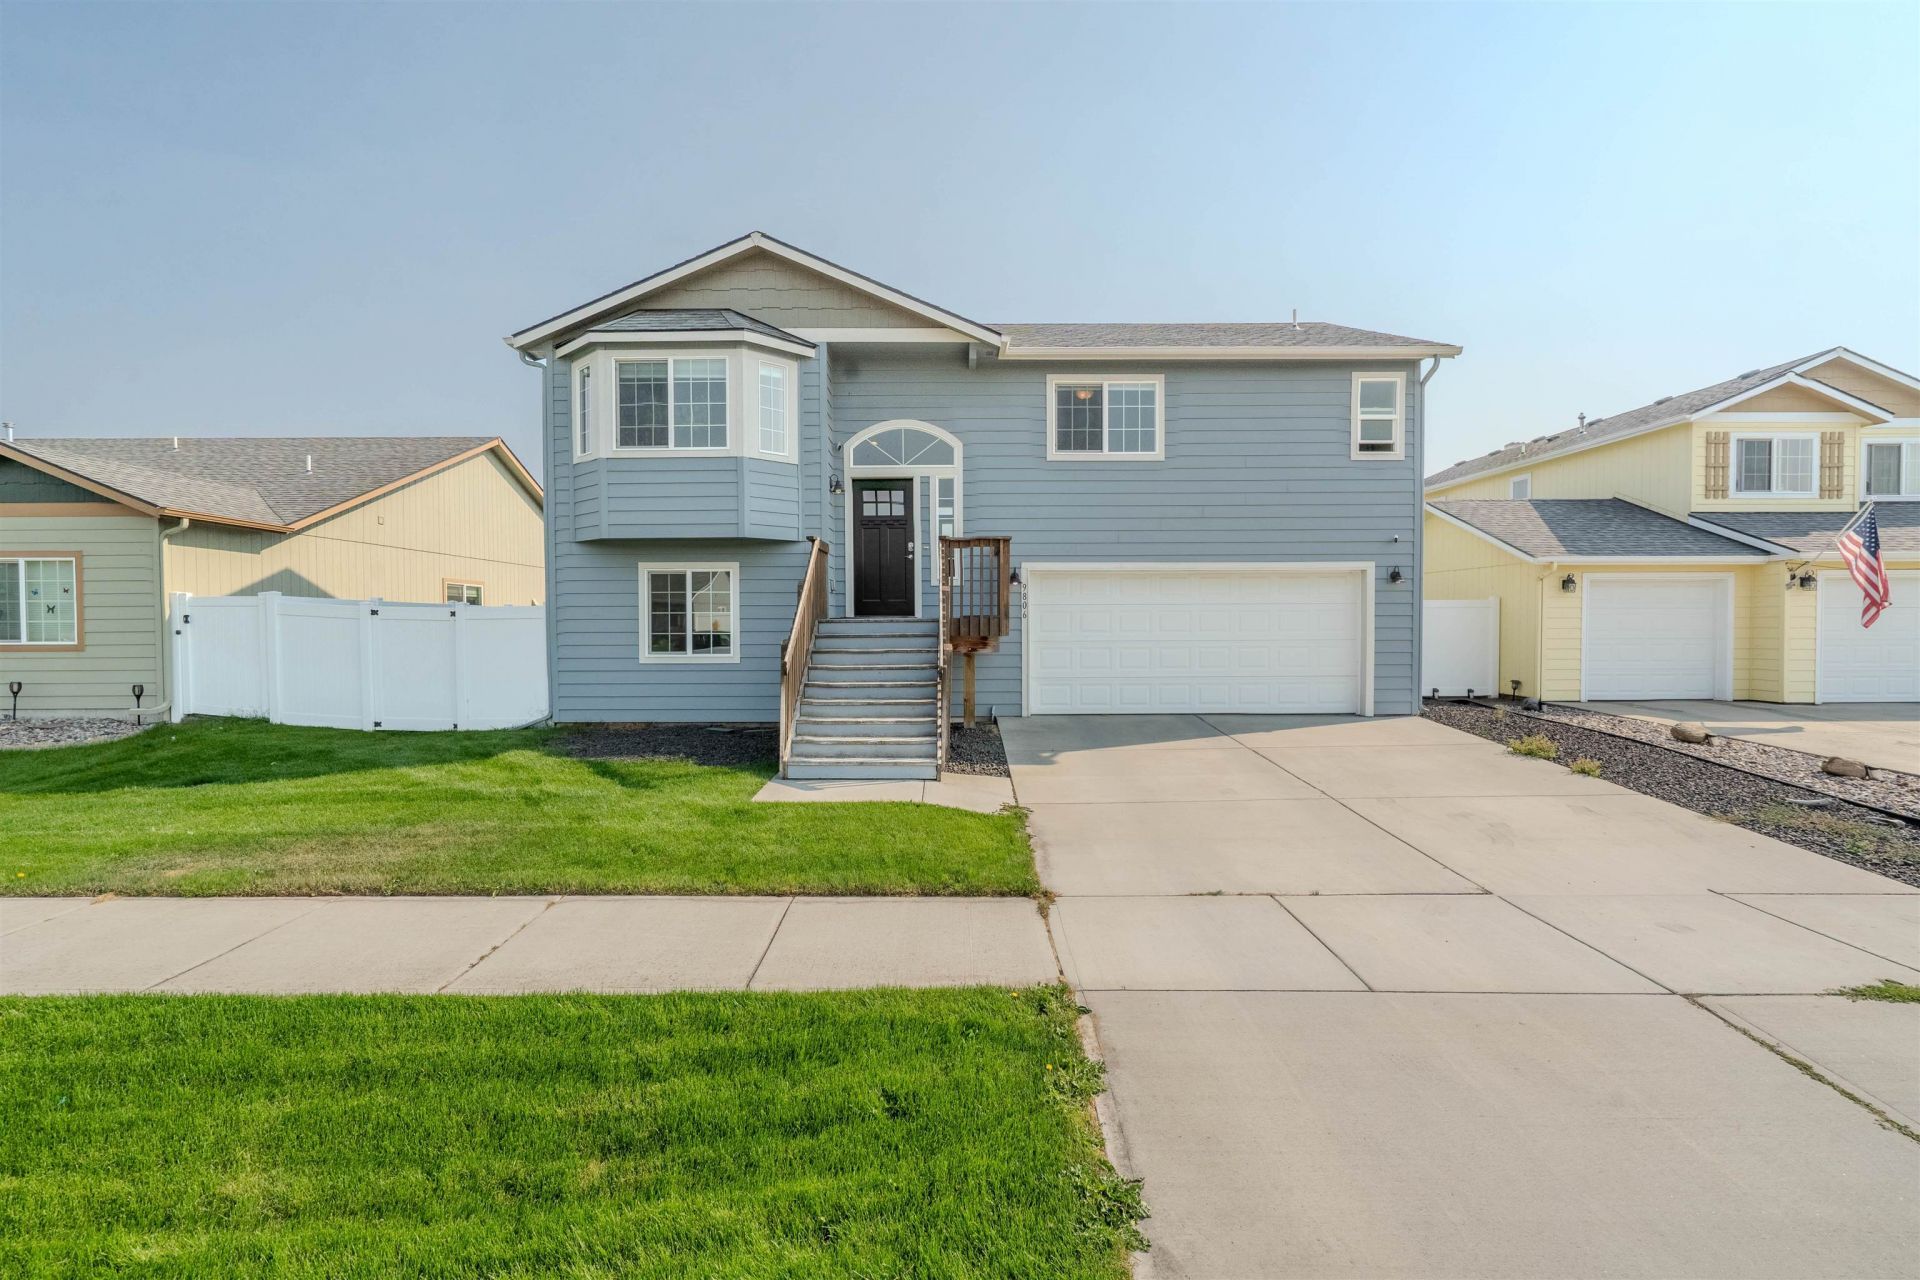
Beautifully updated Spokane Valley home on a cul-de-sac with 4 bedrooms, 3 baths, and well planned living space. Just 2 minutes from Upriver Drive for swimming, paddleboarding, wildlife watching and kayaking. The main floor features the primary suite with a walk-in closet and full bath, a second bedroom, and full guest bath. Downstairs offers two more bedrooms and third bath. Updates completed from 2020?2025 include: granite countertops, trim, solid core doors, all new appliances, a tankless water heater, solar panels, reverse osmosis system with UV Filter and Water softener, and the completely remodeled guest bath . Exterior is attractive hardboard siding with shake accents. Enjoy the private, beautifully landscaped backyard with mature trees, a pergola (with drip lines for grape vines), custom stone gas fireplace (professionally installed), sprinkler system, raised garden beds, and a large deck ideal for entertaining and relaxing. Its the best escape from a long day!
Property Features
Property Type: Residential - Single Family
Basement: Yes
Basement: Partial, Finished, Daylight, Rec/Family Area, Laundry
Fenced: Yes
Garage: 2 car attached
Lot Size: 4.29 Acres
Roof Type: Composition
Taxes: $4,617
Year Built: 2018
Feature Descriptions
Days on Site: 61
Dining: Informal, Kit Eat Sp, Eat Bar
Electrical: 200 AMP
Exterior: Masonite, Shake Siding
Family/Recroom: 2nd Flr, Off Kit, Outside Ent
Fireplace: Gas
Heating/Cooling: Natural Gas, Forced Air, Solar
Interior: Hot Water, Other, Kitchen Island, Cathedral Ceiling(s), Natural Woodwork
Lot: Fenced Yard, Sprinkler - Automatic, Treed, Level, Cul-De-Sac, City Bus (w/in 6 blks), Garden
Lot Dimensions: 668 X 280
Parcel#: 45052.2606
Parking: Attached, Off Site, Oversized, Electric Vehicle Charging Station(s)
Primary Bedroom: Wlkin Clst, Full Bath,1st Flr
Special View Info: Mountain(s), Territorial
SQ. FT. Total: 1592
Local Schools
High School: West Valley
Middle School: Centennial
Elementary School: Pasadena
School District: West Valley
Listed By / Shown By
Listed By
Agency Name: Realty One Group Eclipse
Shown By
Agency Title: Coldwell Banker Tomlinson
Agency Phone: (509) 467-7400

Estimate Your Payment
Estimated Payment
$ 1,643.37 per month $1,112.78 Principal & Interest $384.75 Property Tax $145.83 Homeowner's Insurance
9806 E Hoffman Ct | MLS# 202622421
This single family home located at 9806 E Hoffman Ct, Spokane, WA 99206 is currently listed for sale with an asking price of $500,000. This property was built in 2018 and has 4 bedrooms with 1592 sq. ft. E Hoffman Ct is located in the Francesca Estates subdivision within the West Valley school district. Search Francesca Estates real estate on www.cbspokane.com today.