
BEDS5
BATHS2
SQUARE FEET2,574
MLS#202626961
STATUSActive
PROPERTY TYPEResidential - Single Family
SCHOOLSpokane Dist 81
Property Description
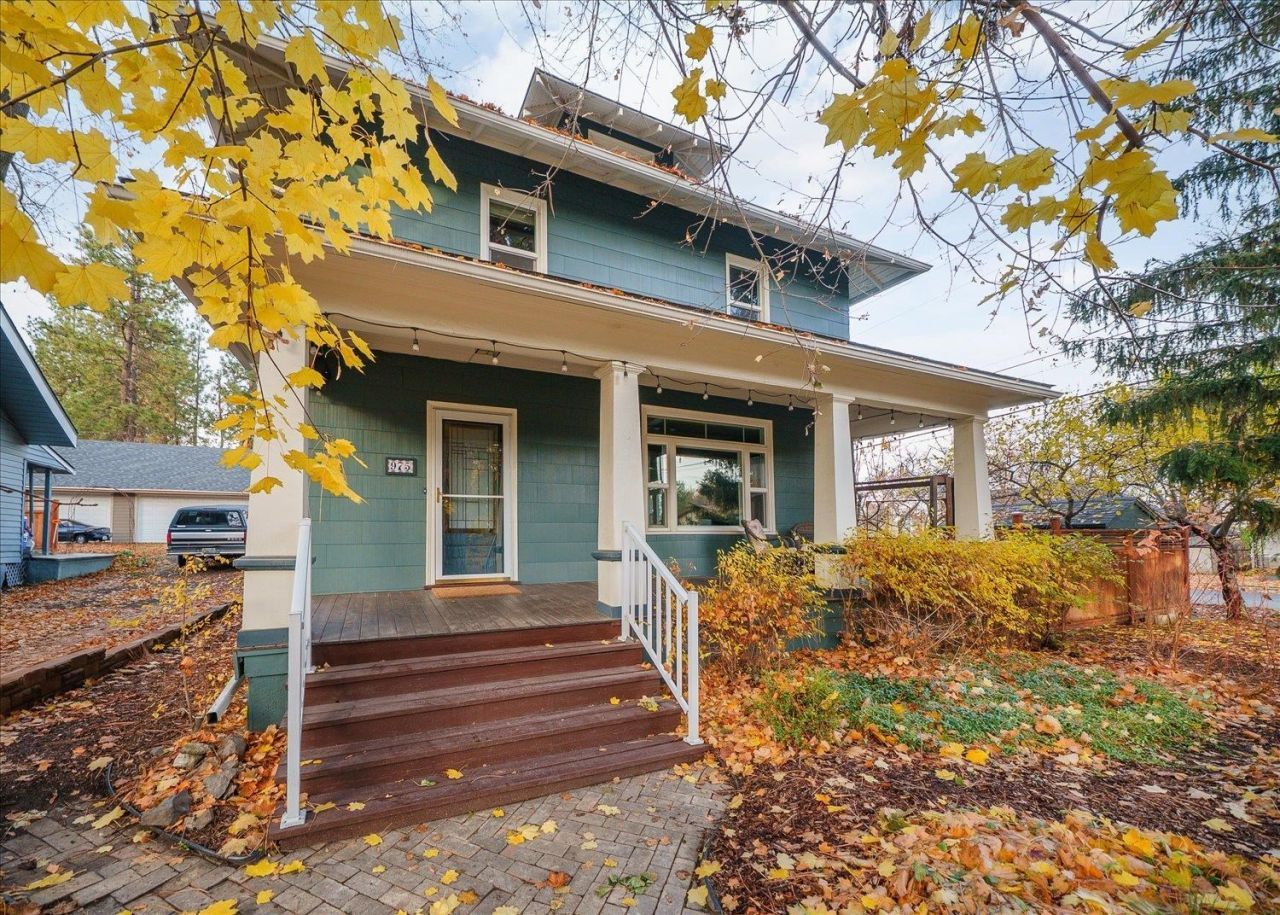
Perry District Classic Foursquare w/gorgeous details throughout!! Situated on a corner lot just a few houses from Grant Park. Water wise front yard w/mature trees & perennials. Large covered front porch invites you into a formal entry. Living room features wood burning fireplace w/newer efficient insert & blower. Dining room has gorgeous box beam ceilings, window bench w/seat storage. Kitchen has been updated to a modern & bright gathering place w/wine rack, pull outs, counter depth fridge, gas range, cabinet lighting, French doors to the backyard & pantry. 2nd floor has 4 bedrooms and a full bath with claw foot tub & linen storage. Bidet toilets. Walkout bsmt is partially finished w/5th non-egress bdrm or office previously used as a music room. The backyard is its own oasis w/covered patio, garden beds, water feature, magnolia, maple, dogwood & 6 fruit trees, wisteria, honeysuckle, herbs & more! Fenced yard, storage shed & 2 car garage. Newer roof & new vinyl windows throughout. Home warranty included!
Property Features
Property Type: Residential - Single Family
Basement: Yes
Basement: Full, Partially Finished, Rec/Family Area, Laundry, Walk-Out Access, Workshop
Fenced: Yes
Garage: 2
Lot Size: 0.15 Acres
Roof Type: Composition
Stories: 2.0
Taxes: $4,141
Year Built: 1910
Feature Descriptions
Additional Structures: Stge Shd
Dining: Formal, Kit Eat Sp
Electrical: 200 AMP, Breakers
Exterior: See Remarks
Family/Recroom: 1st Flr, Bsmt, Formal LR
Fireplace: Woodburning Fireplce
Heating/Cooling: Gas, Forced Air
Interior: Hot Water, High Speed Internet, Pantry, Natural Woodwork
Lot: Fenced Yard, Sprinkler - Automatic, Treed, Corner Lot, Garden, Orchard(s)
Lot Dimensions: 135 X 50
Parcel#: 35204.1601
Parking: Detached, Garage Door Opener, Off Site
Primary Bedroom: Dbl Clst,2nd Flr
SQ. FT. Total: 2574
Local Schools
High School: Lewis & Clark
Middle School: Sac
Elementary School: Grant
School District: Spokane Dist 81
Listed By / Shown By

Listed By
Agency Name: Coldwell Banker Tomlinson
Agent Name: Melissa Blaine
Agency Phone: (509) 879-7858
Estimate Your Payment
Estimated Payment
$ 1,477.84 per month $1,001.50 Principal & Interest $345.08 Property Tax $131.25 Homeowner's Insurance
975 E 9th Ave | MLS# 202626961
This single family home located at 975 E 9th Ave, Spokane, WA 99202 is currently listed for sale by Coldwell Banker Tomlinson, with an asking price of $450,000. This property was built in 1910 and has 5 bedrooms with 2574 sq. ft. E 9th Ave is located within the Spokane Dist 81 school district. Search Spokane real estate on www.cbspokane.com today.