
BEDS3
BATHS2
SQUARE FEET1,915
MLS#26-8786
STATUS
PROPERTY TYPEResidential - Single Family
SUBDIVISIONValley Green
SCHOOLCDA - 271
Property Description
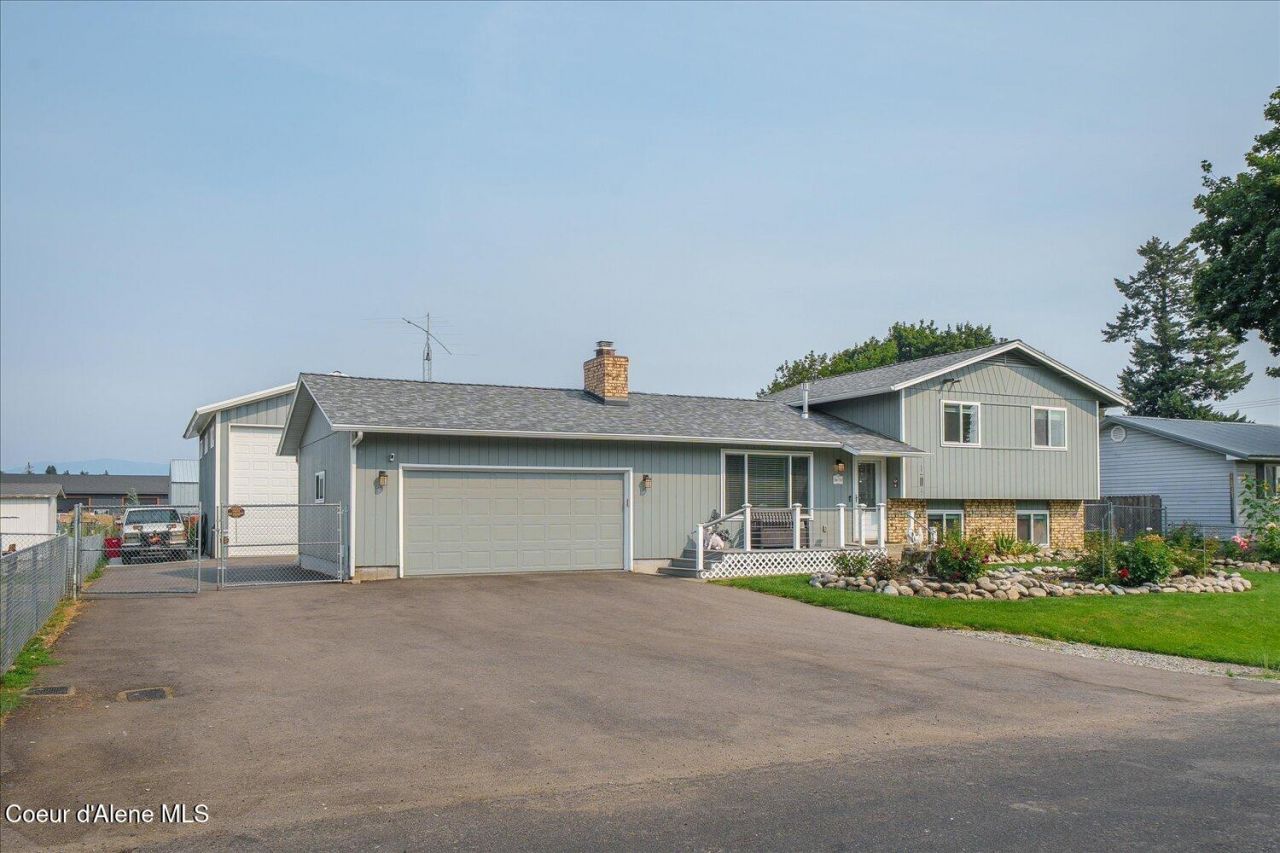
Awesome home with a 24x36 shop and RV parking! Offering comfort, functionality, and outdoor living, this home is sure to PLEASE! Gourmet kitchen with mostly new appliances, kitchen island with bar, tiled backsplash and a walk-in pantry with stone accents. Entertain on your partially covered back patio great for Bbqing! Open concept living room boasts a gas fireplace and a ceiling fan for comfort! Flowing into the kitchen is the large dining area great for gathering! The lower level offers a spacious bedroom with bathroom and laundry! Upstairs is 2 bedrooms each with ceiling fans, guest bath and an office/craft room! Outside you will find a fenced backyard, gorgeous mature landscaping with a sprinkler system and irrigation for all your plants! 2 garden areas for that green thumb and a greenhouse/shed! You will appreciate the heated garage for those cold months with built in shelving and epoxied floor! Centrally located with easy access to fine dining, medical, shopping, and schools!
Property Features
Property Type: Residential - Single Family
Basement: Crawl Space, Finished
Basement: Yes
Cooling: Central Air
Garage: 2
Heating: Natural Gas, Electric, Forced Air, Furnace
Lot Size: 0.26 Acres
Roof Type: Composition
Taxes: $1,530
Year Built: 1978
Feature Descriptions
Appliance(S): Gas Range, Electric Dryer, Gas Water Heater, Washer, Refrigerator
Exterior: Lap Siding
Exterior: Fruit Trees, Garden, Lighting, Rain Gutters, Lawn
Fireplace: Gas
Flooring: Tile, Laminate, Carpet
Foundation: Concrete Perimeter
Foundation: Concrete Perimeter
Interior: Cable Internet Available, DSL Available, Fireplace, Washer Hookup
Lot: Sprinklers In Rear, Sprinklers In Front, Open Lot, Level
Patio/Porch: Covered Patio, Covered Deck
Road: Paved
Sewer: Septic Tank
Utilities: Cable TV
Water: Community System, Irrigation Water
Local Schools
School District: CDA - 271
Listed By / Shown By
Listed By
Agency Name: Windermere/Coeur d'Alene Realty Inc - PF
Shown By
Agency Title: Coldwell Banker Tomlinson
Agency Phone: (509) 467-7400

Estimate Your Payment
Estimated Payment
$ 1,587.50 per month $1,290.83 Principal & Interest $127.50 Property Tax $169.17 Homeowner's Insurance
9670 N Meadow Way | MLS# 26-8786
This single family home located at 9670 N Meadow Way, Hayden, ID 83835 is currently listed for sale with an asking price of $580,000. This property was built in 1978 and has 3 bedrooms with 1915 sq. ft. N Meadow Way is located in the Valley Green subdivision within the CDA - 271 school district. Search Valley Green real estate on www.cbspokane.com today.