
BEDS5
BATHS3
SQUARE FEET3,120
MLS#202626703
STATUSActive
PROPERTY TYPEResidential - Single Family
SCHOOLSpokane Dist 81
Property Description
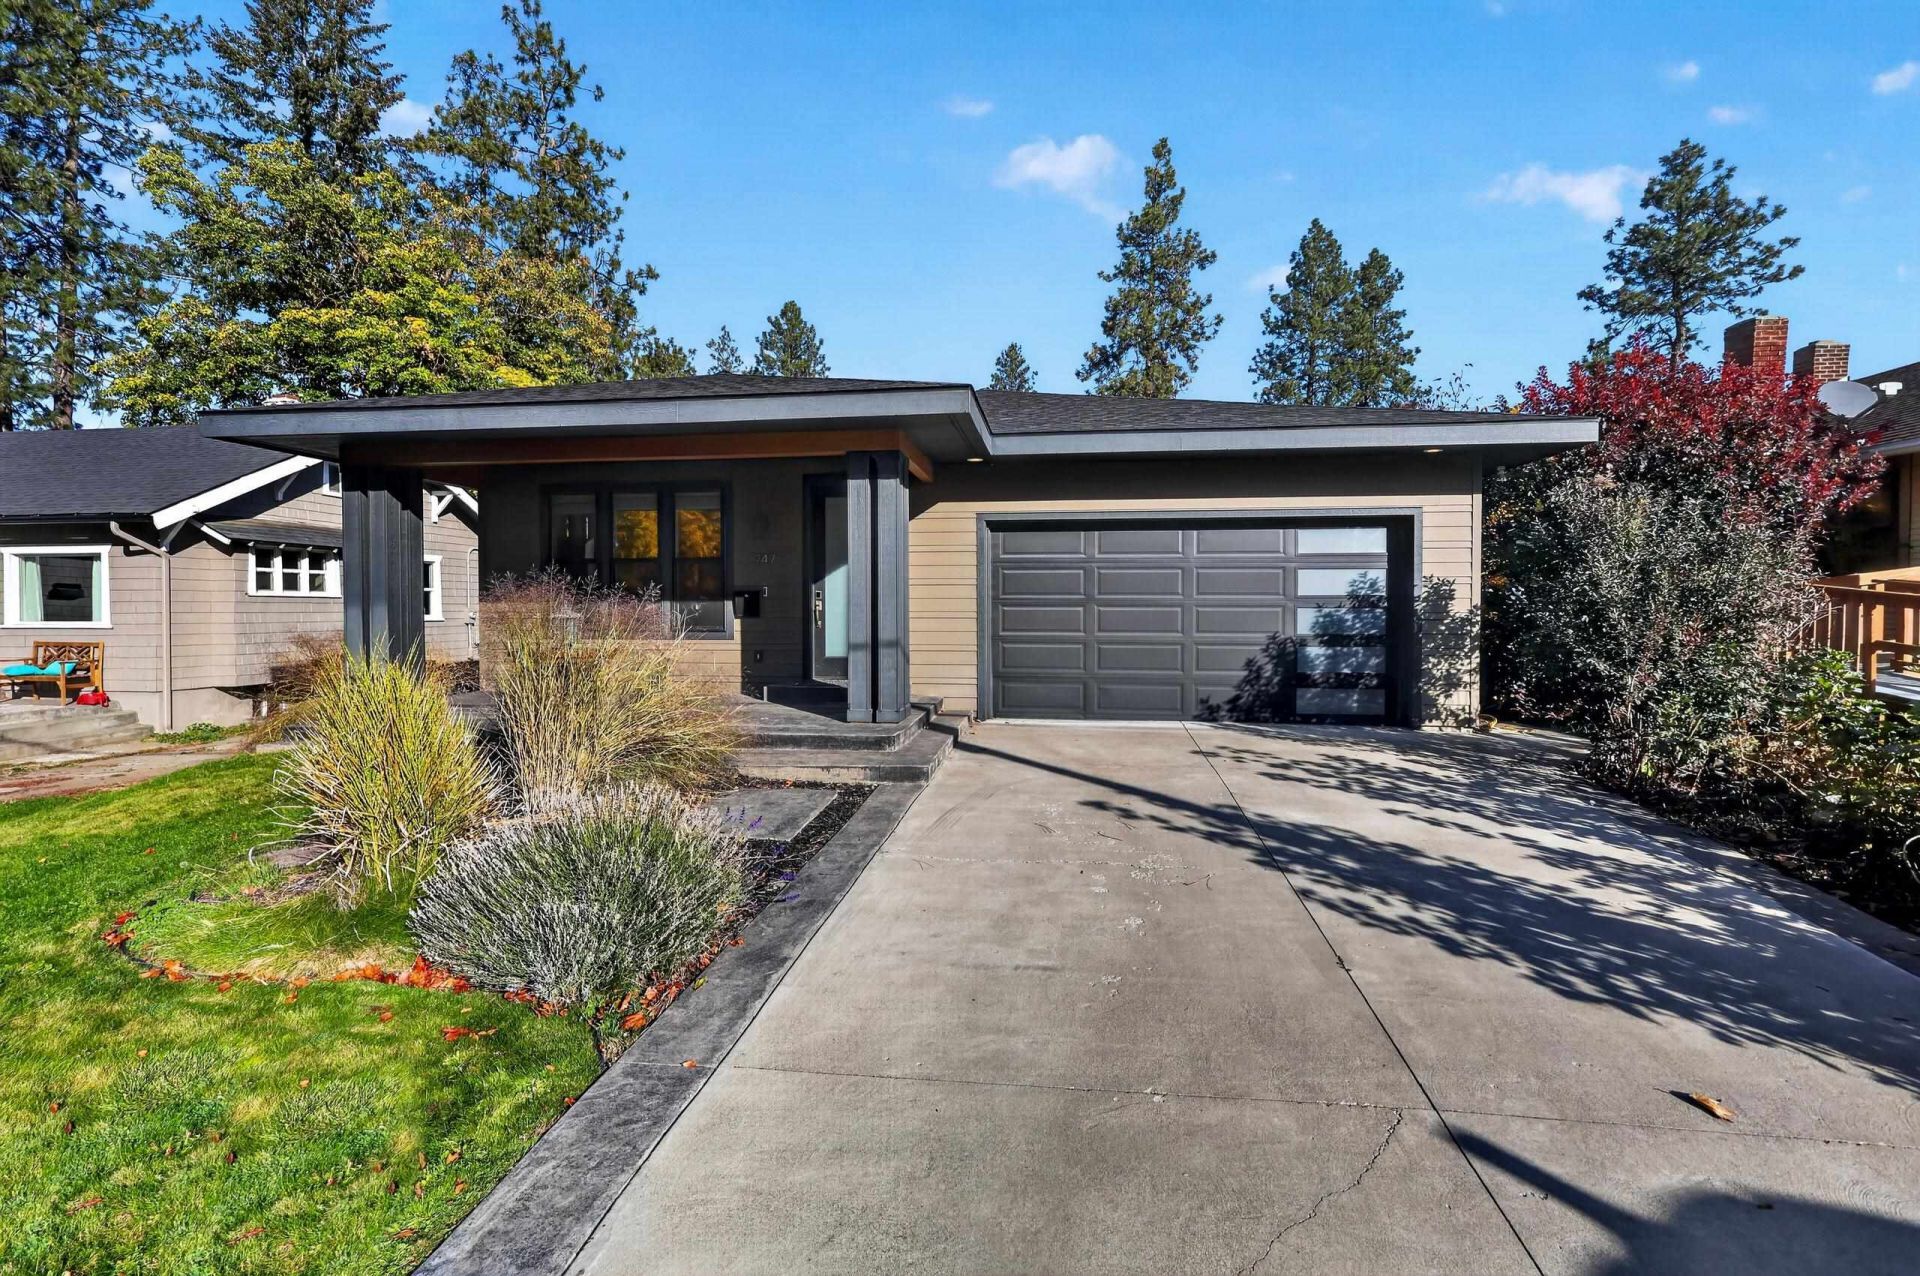
Stunning 2018-built Upper Manito home in the heart of the South Hill! Enjoy main floor living with 10-ft ceilings, LVP flooring, and high-end finishes throughout. The open-concept kitchen features a gas range, Sub-Zero fridge/freezer, large pantry, and an island with seating. A two-way gas fireplace warms the living room and the primary suite, which boasts a walk-in closet, double vanity, tiled floors, and a tiled walk-in shower. A main floor utility/mud room adds everyday convenience. The fully finished basement offers a second living room, 3 bedrooms, and a full bath. Central A/C, an attached 2-car garage, a fenced and sprinklered yard, and a covered front porch and back patio complete the package. The detached 10x30 shop is ideal for a craft studio, workshop, or potential ADU. Quiet street, yet walkable to Thomas Hammer Coffee, Manito Shopping Center, and restaurants!
Property Features
Property Type: Residential - Single Family
Basement: Yes
Basement: Full, Finished, Rec/Family Area
Fenced: Yes
Garage: 2 car attached
Roof Type: Composition
Stories: 1.0
Taxes: $6,152
Year Built: 2018
Feature Descriptions
Additional Structures: Workshop
Days on Site: 3
Dining: Informal, Kit Eat Sp, Eat Bar
Electrical: Breakers,200 AMP
Exterior: Masonite
Family/Recroom: Bsmt,1st Flr, Off Kit, Outside Ent, Great room, Den or Office
Fireplace: Gas
Heating/Cooling: Gas, Forced Air
Interior: Hot Water, High Speed Internet, Smart Thermostat, Pantry, Kitchen Island, Natural Woodwork, LVP/LVT Flr
Lot: Fenced Yard, Sprinkler - Automatic, Level
Parcel#: 35321.0722
Parking: Attached, Slab, Garage Door Opener, Off Site
Primary Bedroom: Wlkin Clst,3/4 Bath, Dbl Sinks,1st Flr
SQ. FT. Total: 3120
Utilities: Cable Available
Local Schools
High School: Lewis & Clark
Middle School: Sacajawea
Elementary School: Jefferson
School District: Spokane Dist 81
Listed By / Shown By
Listed By
Agency Name: RE/MAX Centennial
Shown By
Agency Title: Coldwell Banker Tomlinson
Agency Phone: (509) 467-7400

Estimate Your Payment
Estimated Payment
$ 2,398.07 per month $1,666.95 Principal & Interest $512.67 Property Tax $218.46 Homeowner's Insurance
947 E 32nd Ave | MLS# 202626703
This single family home located at 947 E 32nd Ave, Spokane, WA 99203 is currently listed for sale with an asking price of $749,000. This property was built in 2018 and has 5 bedrooms with 3120 sq. ft. E 32nd Ave is located within the Spokane Dist 81 school district. Search Spokane real estate on www.cbspokane.com today.