
BEDS4
BATHS2
SQUARE FEET2,172
MLS#202623325
STATUSActive
PROPERTY TYPEResidential - Single Family
SCHOOLSpokane Dist 81
Property Description
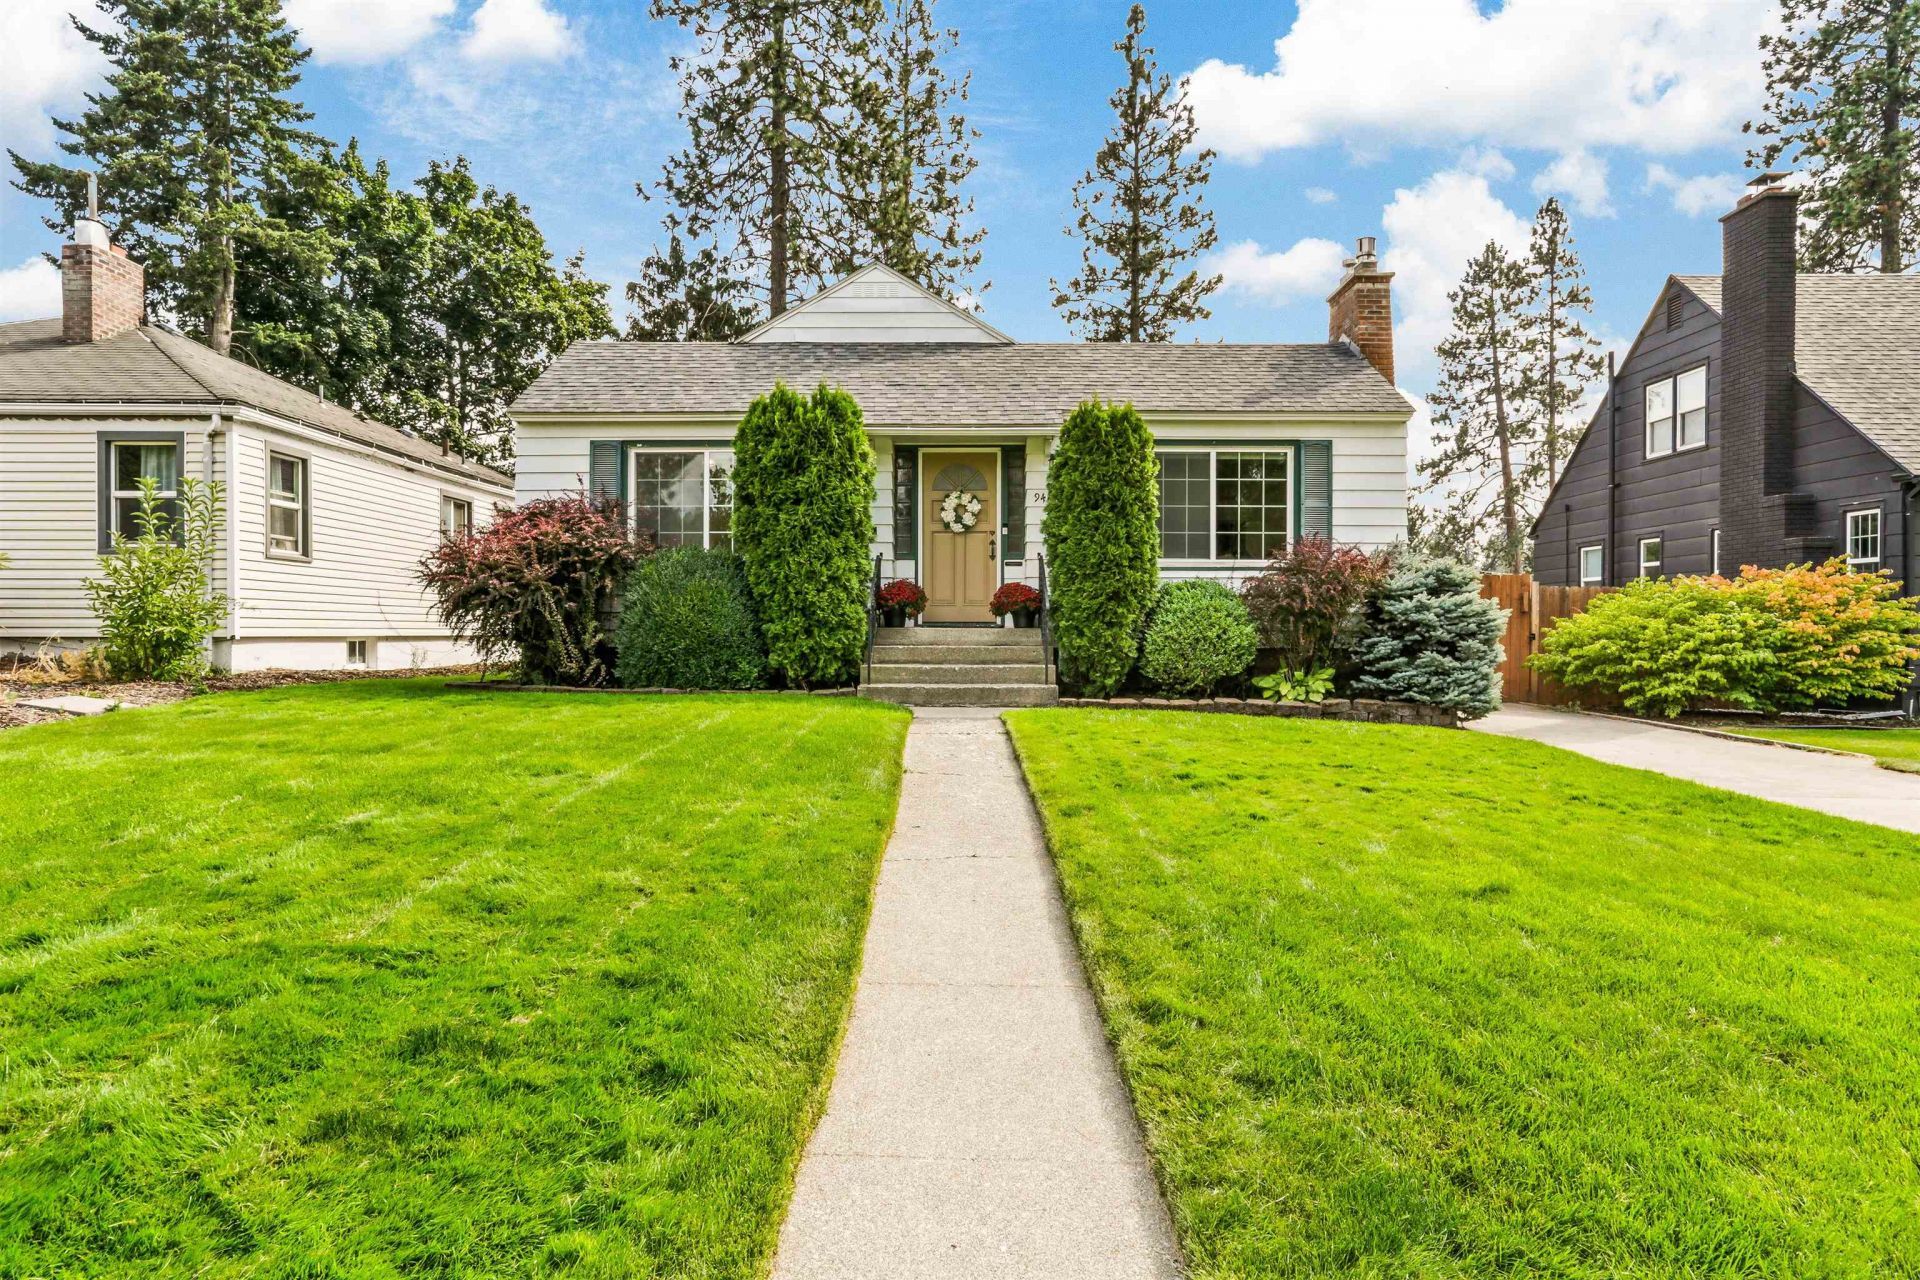
Beautifully remodeled and thoughtfully updated, this four-bedroom, two-bath South Hill home offers exceptional style and quality throughout. The light-filled, open floor plan creates an inviting and airy atmosphere, perfect for both everyday living and entertaining. An updated kitchen and fully updated bathrooms showcase modern finishes, while the beautifully restored original hardwood floors add warmth and character. Enjoy peace of mind with newer vinyl windows, roof, gas fireplace insert, Radon system and garage door. Large lower-level laundry room includes a sink and shower plus storage. Step outside to a large, private backyard-ideal for relaxing, gardening, or hosting gatherings with a large, covered patio, carport for additional storage and a garage. Gate can block driveway for additional privacy and security. Located in a highly desirable quiet South Hill neighborhood walkable to Rocket Market and High Drive trails this home truly shows exceptionally well and is move-in ready from top to bottom!
Property Features
Property Type: Residential - Single Family
Basement: Yes
Basement: Full, Finished, Rec/Family Area, Laundry
Fenced: Yes
Garage: 1
Lot Size: 142 X 50
Roof Type: Composition
Stories: 1.0
Taxes: $4,116
Year Built: 1946
Feature Descriptions
Additional Structures: See Remarks
Dining: Formal
Exterior: Steel Frame
Family/Recroom: Bsmt, Formal LR
Fireplace: Gas, Insert, Masonry
Heating/Cooling: Natural Gas, Forced Air
Interior: High Speed Internet
Lot: Fenced Yard, Sprinkler - Automatic, Treed, Level, Secluded
Lot Dimensions: 142 X 50
Parcel#: 35324.2403
Parking: Detached, Carport
Primary Bedroom: 1st Flr
Special View Info: Territorial
SQ. FT. Total: 2172
Utilities: Cable Available
Local Schools
High School: Lewis & Clark
Middle School: Sacajawea
Elementary School: Jefferson
School District: Spokane Dist 81
Listed By / Shown By
Listed By
Agency Name: John L Scott, Inc.
Shown By
Agency Title: Coldwell Banker Tomlinson
Agency Phone: (509) 467-7400

Estimate Your Payment
Estimated Payment
$ 1,599.10 per month $1,110.56 Principal & Interest $343.00 Property Tax $145.54 Homeowner's Insurance
944 E 41st Ave | MLS# 202623325
This single family home located at 944 E 41st Ave, Spokane, WA 99202 is currently listed for sale with an asking price of $499,000. This property was built in 1946 and has 4 bedrooms with 2172 sq. ft. E 41st Ave is located within the Spokane Dist 81 school district. Search Spokane real estate on www.cbspokane.com today.