
BEDS4
BATHS4
SQUARE FEET3,676
MLS#202621935
STATUSPending
PROPERTY TYPEResidential - Single Family
SUBDIVISIONMcCarroll 3rd Add
SCHOOLSpokane Dist 81
Property Description
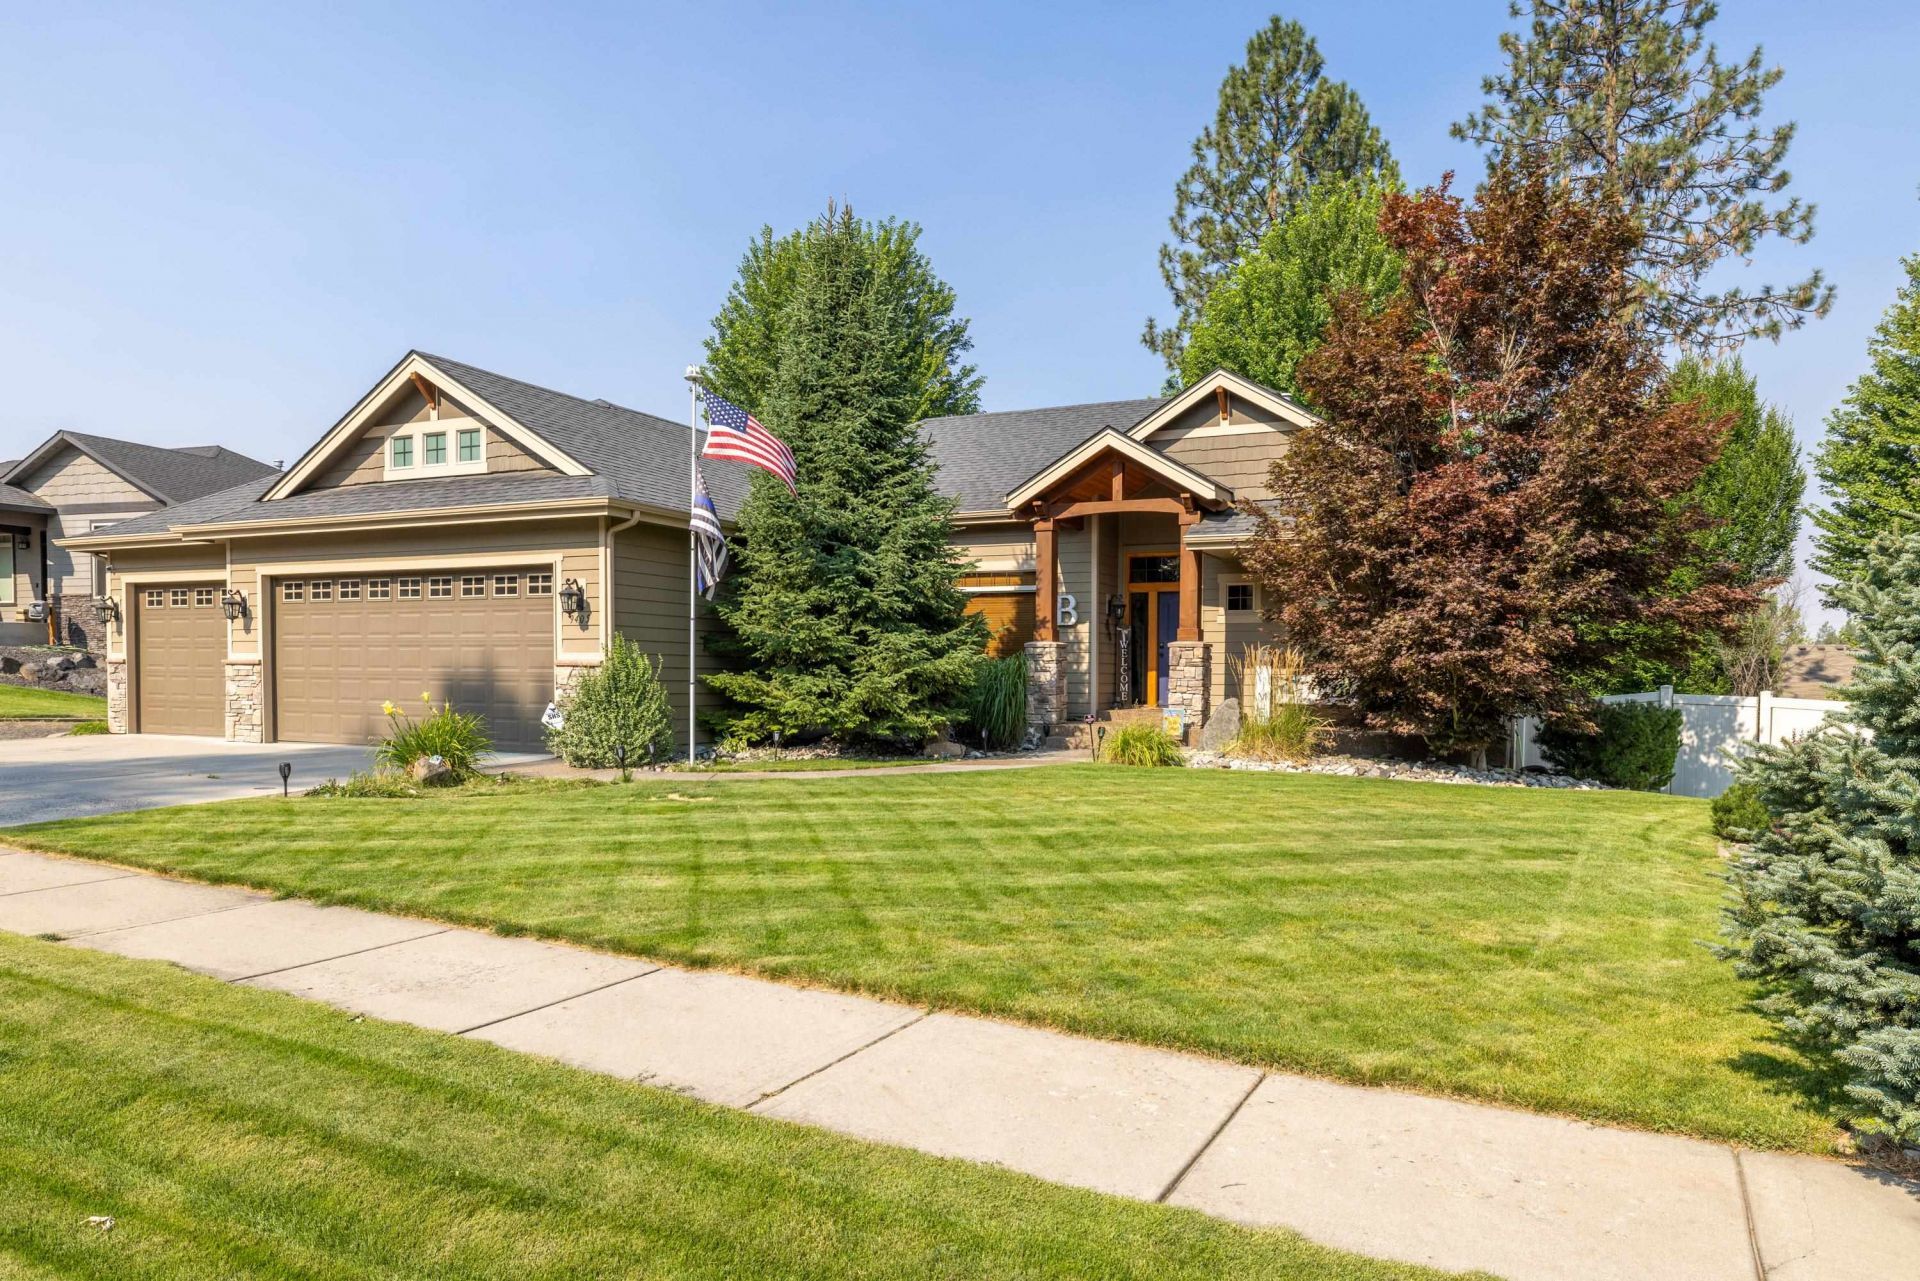
This incredibly well cared for & updated Indian Trail rancher is ready for its next owner! Built by Dinwiddie Construction in 2008, this home is situated nicely on a 1/3-acre lot. Located close to everything Northside Spokane has to offer. Thoughtfully designed layout throughout with quality finishes in each room. The main floor has vaulted ceilings, wood floors, high-quality carpet & padding in living room & bedrooms. The granite counter kitchen has brand-new stainless-steel appliances, tons of cabinet space and a breakfast nook with slider leading to the covered Trex deck w/gas stub. Primary bedroom w/full attached bath & walk-in closet sits opposite the two guest bedrooms by kitchen. HUGE daylight basement: large guest bedroom, 3/4 bath w/dual shower heads, family/movie room, wet bar, craft area w/bay window reading nook and walkout to covered back patio. Great backyard completely enclosed by vinyl fencing. 3-car tandem garage w/epoxy floors, new A/C this year, generator hook-up.
Property Features
Property Type: Residential - Single Family
Basement: Full, Finished, Daylight, Rec/Family Area, Walk-Out Access, See Remarks
Basement: Yes
Fenced: Yes
Garage: 3 car attached
Roof Type: Composition
Stories: 1.0
Taxes: $5,386
Year Built: 2008
Feature Descriptions
Days on Site: 22
Dining: Formal, Informal, Kit Eat Sp, Eat Bar
Electrical: Breakers,200 AMP
Exterior: Stone Veneer, Masonite
Family/Recroom: Bsmt, Outside Ent, Wet Bar
Fireplace: Gas
Heating/Cooling: Natural Gas, Forced Air, See Remarks
Interior: Hot Water, Cathedral Ceiling(s), Natural Woodwork
Lot: Fenced Yard, Sprinkler - Automatic, Treed, Oversized Lot
Parcel#: 26221.2110
Parking: Attached, Garage Door Opener, Oversized
Primary Bedroom: Wlkin Clst, Full Bath,1st Flr, Jetted Tub
SQ. FT. Total: 3676
Local Schools
High School: Shadle Park
Middle School: Salk
Elementary School: Woodridge
School District: Spokane Dist 81
Listed By / Shown By
Listed By
Agency Name: Plese Realty LLC
Shown By
Agency Title: Coldwell Banker Tomlinson
Agency Phone: (509) 467-7400

Estimate Your Payment
Estimated Payment
$ 2,173.14 per month $1,524.51 Principal & Interest $448.83 Property Tax $199.79 Homeowner's Insurance
9405 N Phoebe St | MLS# 202621935
This single family home located at 9405 N Phoebe St, Spokane, WA 99208 is currently listed for sale with an asking price of $685,000. This property was built in 2008 and has 4 bedrooms with 3676 sq. ft. N Phoebe St is located in the McCarroll 3rd Add subdivision within the Spokane Dist 81 school district. Search McCarroll 3rd Add real estate on www.cbspokane.com today.