
BEDS5
BATHS3
SQUARE FEET3,360
MLS#202626170
STATUSActive
PROPERTY TYPEResidential - Single Family
SCHOOLRiverside
Property Description
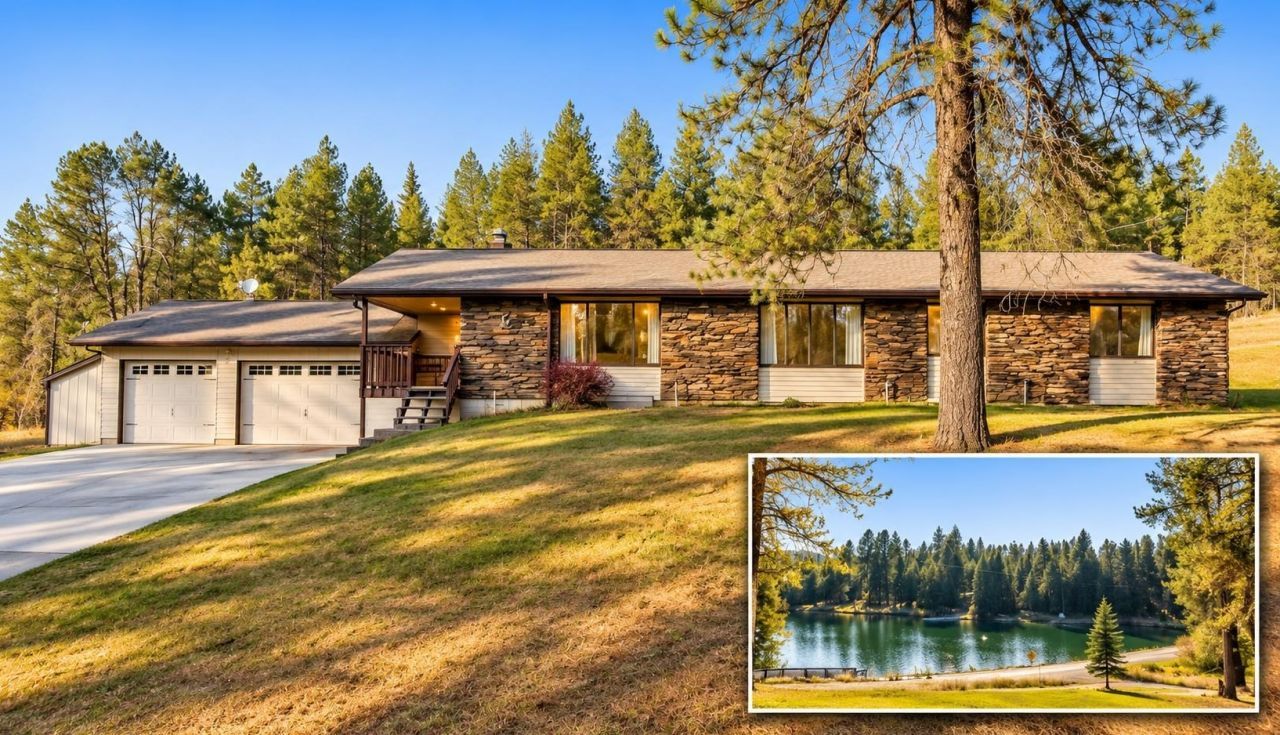
Breathtaking Reflection Lake views and creek frontage on 4.69 scenic acres! Beautifully renovated in 2026, this spacious 5-bedroom home offers 3,360 sq ft with 2 huge shops! Gorgeous home with 2 bedrooms up & 3 downstairs. Enjoy blonde LVP flooring thoughout, beautiful tile, 2 wood-burning fireplace & a light-filled great-room overlooking the lake. Stunning new kitchen features quartz countertops, stainless appliances, blonde wood cabinetry with white uppers with walk in pantry. Enjoy a dedicated open dining room with built-in buffet/coffee bar. Retreat to a luxurious primary suite with walk-in closet, freestanding soaking tub, custom tile shower & dual sinks. Bright partial-daylight finished basement has egress windows & 2 Rec rooms & 2 storage rooms. Separate laundry w/sink. New 30-year architectural roof! Outside, discover two massive shops with an office inside & multiple lean-tos, a utility shed & a 3-car attached garage. Discover open space, stunning lake views, creek frontage & endless possibilities!
Property Features
Property Type: Residential - Single Family
Basement: Yes
Basement: Full, Finished, Rec/Family Area, Laundry, Walk-Out Access, Workshop
Garage: 4 car attached
Roof Type: Composition
Stories: 1.0
Taxes: $4,349
Year Built: 2017
Feature Descriptions
Additional Structures: Workshop, Stge Shd
Days on Site: 2
Dining: Formal, Informal, Kit Eat Sp, Eat Bar
Electrical: 200 AMP
Exterior: Wood Siding
Family/Recroom: Bsmt,1st Flr, Off Kit, Outside Ent, Great room
Fireplace: Masonry
Heating/Cooling: Electric, Forced Air
Interior: Pantry, Kitchen Island, LVP/LVT Flr
Lot: Views, Sprinkler - Partial, Treed, Level, Secluded, Open Lot, Rolling Slope, Oversized Lot
Parcel#: 49173.9065
Parking: Attached, Detached, Slab, RV Access/Parking, Garage Door Opener, Off Site, Oversized
Primary Bedroom: Wlkin Clst, Full Bath, Dbl Sinks,1st Flr, Garden Tub
Special View Info: Territorial, Water
SQ. FT. Total: 3360
Water Features: Stream, See Remarks
Local Schools
High School: Riverside
Middle School: Riverside
Elementary School: Riverside
School District: Riverside
Listed By / Shown By
Listed By
Agency Name: Keller Williams Spokane - Main
Shown By
Agency Title: Coldwell Banker Tomlinson
Agency Phone: (509) 467-7400

Estimate Your Payment
Estimated Payment
$ 2,086.72 per month $1,524.51 Principal & Interest $362.42 Property Tax $199.79 Homeowner's Insurance
9209 E Lakeside Dr | MLS# 202626170
This single family home located at 9209 E Lakeside Dr, Elk, WA 99009 is currently listed for sale with an asking price of $685,000. This property was built in 2017 and has 5 bedrooms with 3360 sq. ft. E Lakeside Dr is located within the Riverside school district. Search Elk real estate on www.cbspokane.com today.