
BEDS4
BATHS3
SQUARE FEET5,670
MLS#202624460
STATUSActive
PROPERTY TYPEResidential - Single Family
SCHOOLSpokane Dist 81
Property Description
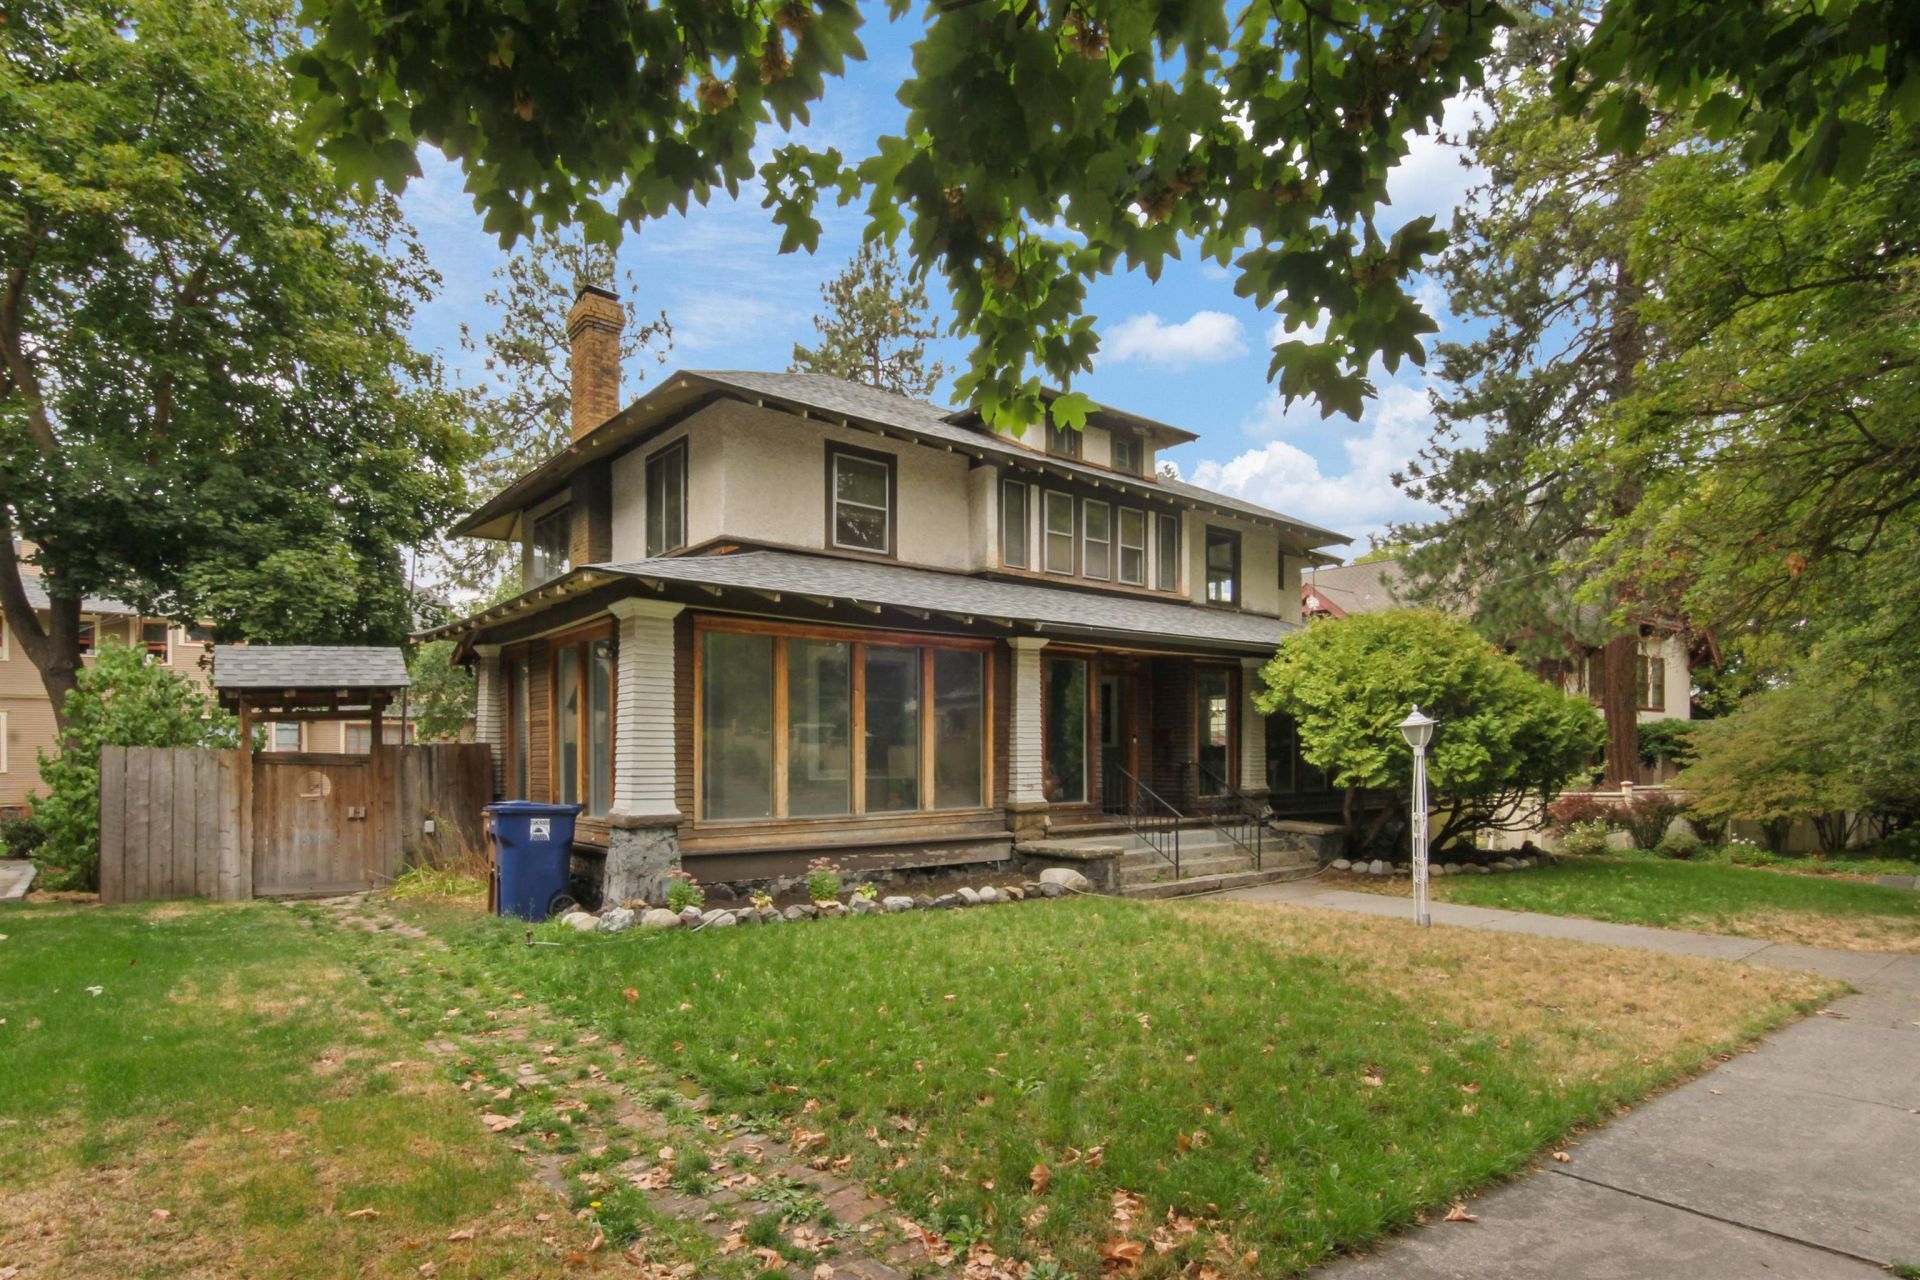
SOUTH HILL CLASSIC! This is more than just a house -- its a property with character, flexibility and income potential! Step through the front door, to the 435 Sf porch and into the house to appreciate the original hardwood floors through the 1st floor that brings warmth and class that you simply cant replicate with new construction. This home has 4BD, 2.5 bathrooms, large formal living & dining rooms, +fam room or den. The kitchen needs serious updating but will function until you are ready to improve. The real opportunity is out back -- an impressive 800 SF studio ready for your imagination - a creative workspace, art studio, home office, hobby space or convert it into an apartment for additional income or in laws. Outside there is an inground pool & plenty of space for entertaining. Bring your vision and make it your own. Be sure and check out the surrounding homes -- they are already done and stunning!
Property Features
Property Type: Residential - Single Family
Basement: Yes
Basement: Partial, Partially Finished, RI Bdrm
Fenced: Yes
Garage: 3
Roof Type: Composition
Stories: 2.0
Taxes: $8,442
Year Built: 1909
Feature Descriptions
Dining: Formal
Exterior: Wood Siding
Family/Recroom: 1st Flr, Den or Office
Fireplace: Woodburning Fireplce
Heating/Cooling: Steam
Interior: Sauna, Natural Woodwork
Lot: Fenced Yard, Level
Parcel#: 25244.4115
Parking: Detached, Underground, Alley Access, Oversized
Primary Bedroom: Dbl Clst, Wlkin Clst,2nd Flr
SQ. FT. Total: 5670
Local Schools
High School: Lewis & Clark
Middle School: Sacajawea
Elementary School: Roosevelt
School District: Spokane Dist 81
Listed By / Shown By
Listed By
Agency Name: Realty One Group Eclipse
Shown By
Agency Title: Coldwell Banker Tomlinson
Agency Phone: (509) 467-7400

Estimate Your Payment
Estimated Payment
$ 2,337.18 per month $1,444.39 Principal & Interest $703.50 Property Tax $189.29 Homeowner's Insurance
918 S Cedar St | MLS# 202624460
This single family home located at 918 S Cedar St, Spokane, WA 99204 is currently listed for sale with an asking price of $649,000. This property was built in 1909 and has 4 bedrooms with 5670 sq. ft. S Cedar St is located within the Spokane Dist 81 school district. Search Spokane real estate on www.cbspokane.com today.