
BEDS3
BATHS2
SQUARE FEET1,344
MLS#202626862
STATUSActive
PROPERTY TYPEResidential - Single Family
SUBDIVISIONCimarron
SCHOOLMead
Property Description
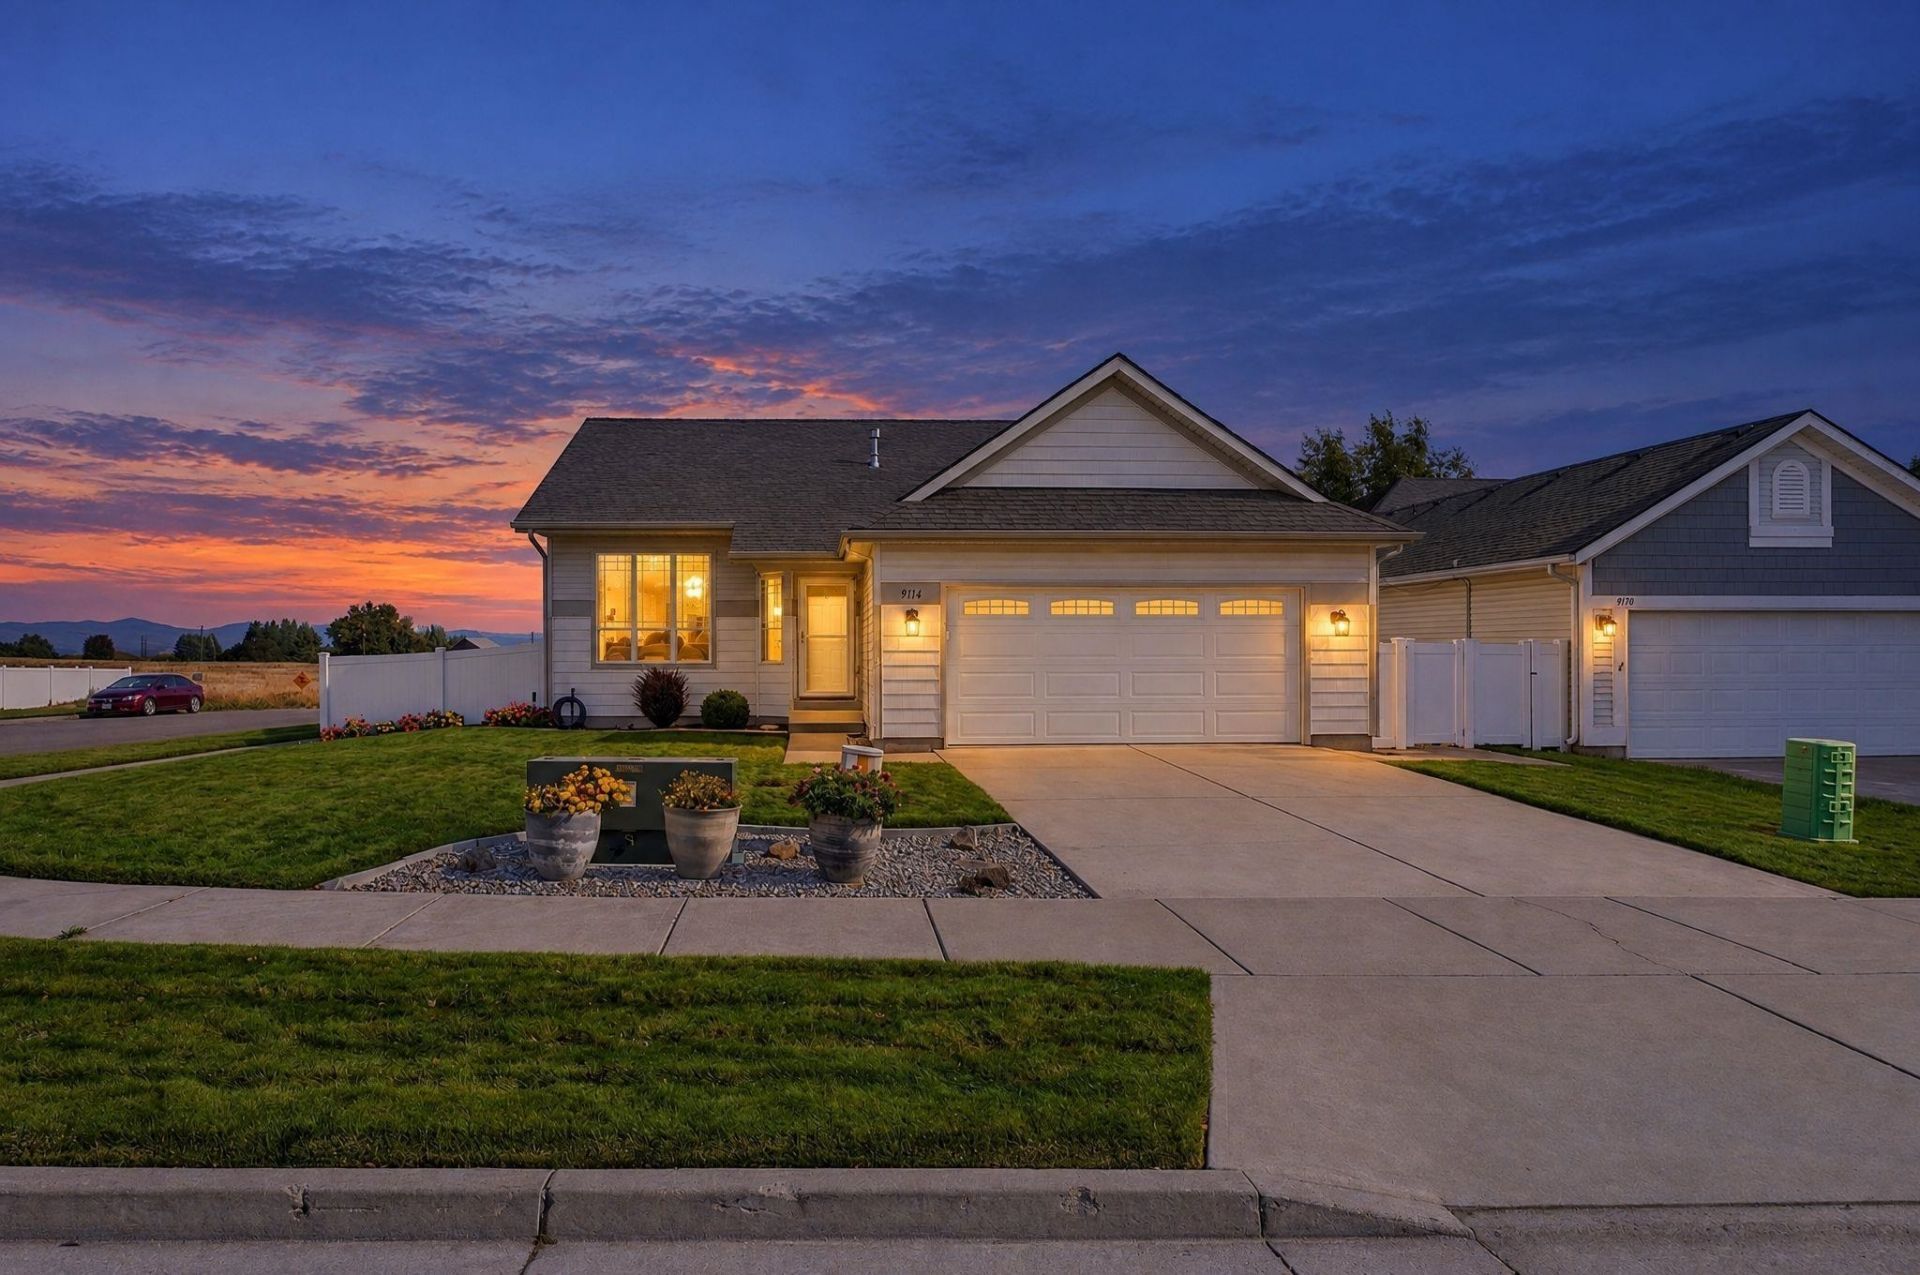
Set on a corner lot with no home directly behind it, this Five Mile rancher offers a backyard that feels private, with an open outlook and views toward Mt. Spokane. This 3-bedroom, 2-bath home offers 1,344 sq. ft. of single-level living with large windows and arched openings connecting the living and dining spaces. Engineered hardwood flooring throughout and recent professional painting create a warm, inviting interior. The kitchen features quartz countertops, a tile backsplash, stainless steel appliances, a gas range, and pantry, with access to a covered patio overlooking the fenced backyard. Quartz counters continue into both baths, while the spacious primary suite includes a walk-in closet and remodeled bath with double sinks and a tiled shower. Main-floor laundry, an attached 2-car garage, gas forced-air heat, and A/C add everyday convenience. Enjoy Sky Prairie Park a short distance away, along with nearby restaurants, coffee shops, and shopping.
Upcoming Open Houses
Open House Saturday November 14th, 9:00am - 11:00am
Open House Sunday November 15th, 11:00am - 1:00pm
Property Features
Property Type: Residential - Single Family
Basement: Crawl Space
Fenced: Yes
Garage: 2 car attached
Lot Size: 0.14 Acres
Roof Type: Composition
Stories: 1.0
Year Built: 2006
Feature Descriptions
Dining: Informal
Electrical: 200 AMP
Exterior: Vinyl Siding
Family/Recroom: 1st Flr
Heating/Cooling: Gas, Forced Air
HOA Y/N: 1
Interior: Hot Water, Pantry
Lot: Views, Fenced Yard, Level, Open Lot, Corner Lot
Lot Dimensions: 120 X 50
Parcel#: 26241.1101
Parking: Attached, Garage Door Opener
Primary Bedroom: Wlkin Clst,3/4 Bath, Dbl Sinks,1st Flr
Special View Info: Mountain(s)
SQ. FT. Total: 1344
Local Schools
High School: Mead
Middle School: Highland
Elementary School: Prairie View
School District: Mead
Listed By / Shown By
Listed By
Agency Name: eXp Realty, LLC
Shown By
Agency Title: Coldwell Banker Tomlinson
Agency Phone: (509) 467-7400

Estimate Your Payment
Estimated Payment
$ 1,004.38 per month $888.00 Principal & Interest $0.00 Property Tax (data not provided by mls) $116.38 Homeowner's Insurance
9114 N Oak St | MLS# 202626862
This single family home located at 9114 N Oak St, Spokane, WA 99208 is currently listed for sale with an asking price of $399,000. This property was built in 2006 and has 3 bedrooms with 1344 sq. ft. N Oak St is located in the Cimarron subdivision within the Mead school district. Search Cimarron real estate on www.cbspokane.com today.