
BEDS5
BATHS4
SQUARE FEET4,537
MLS#202620952
STATUSActive
PROPERTY TYPEResidential - Single Family
SUBDIVISIONPrairie View
SCHOOLMead
Property Description
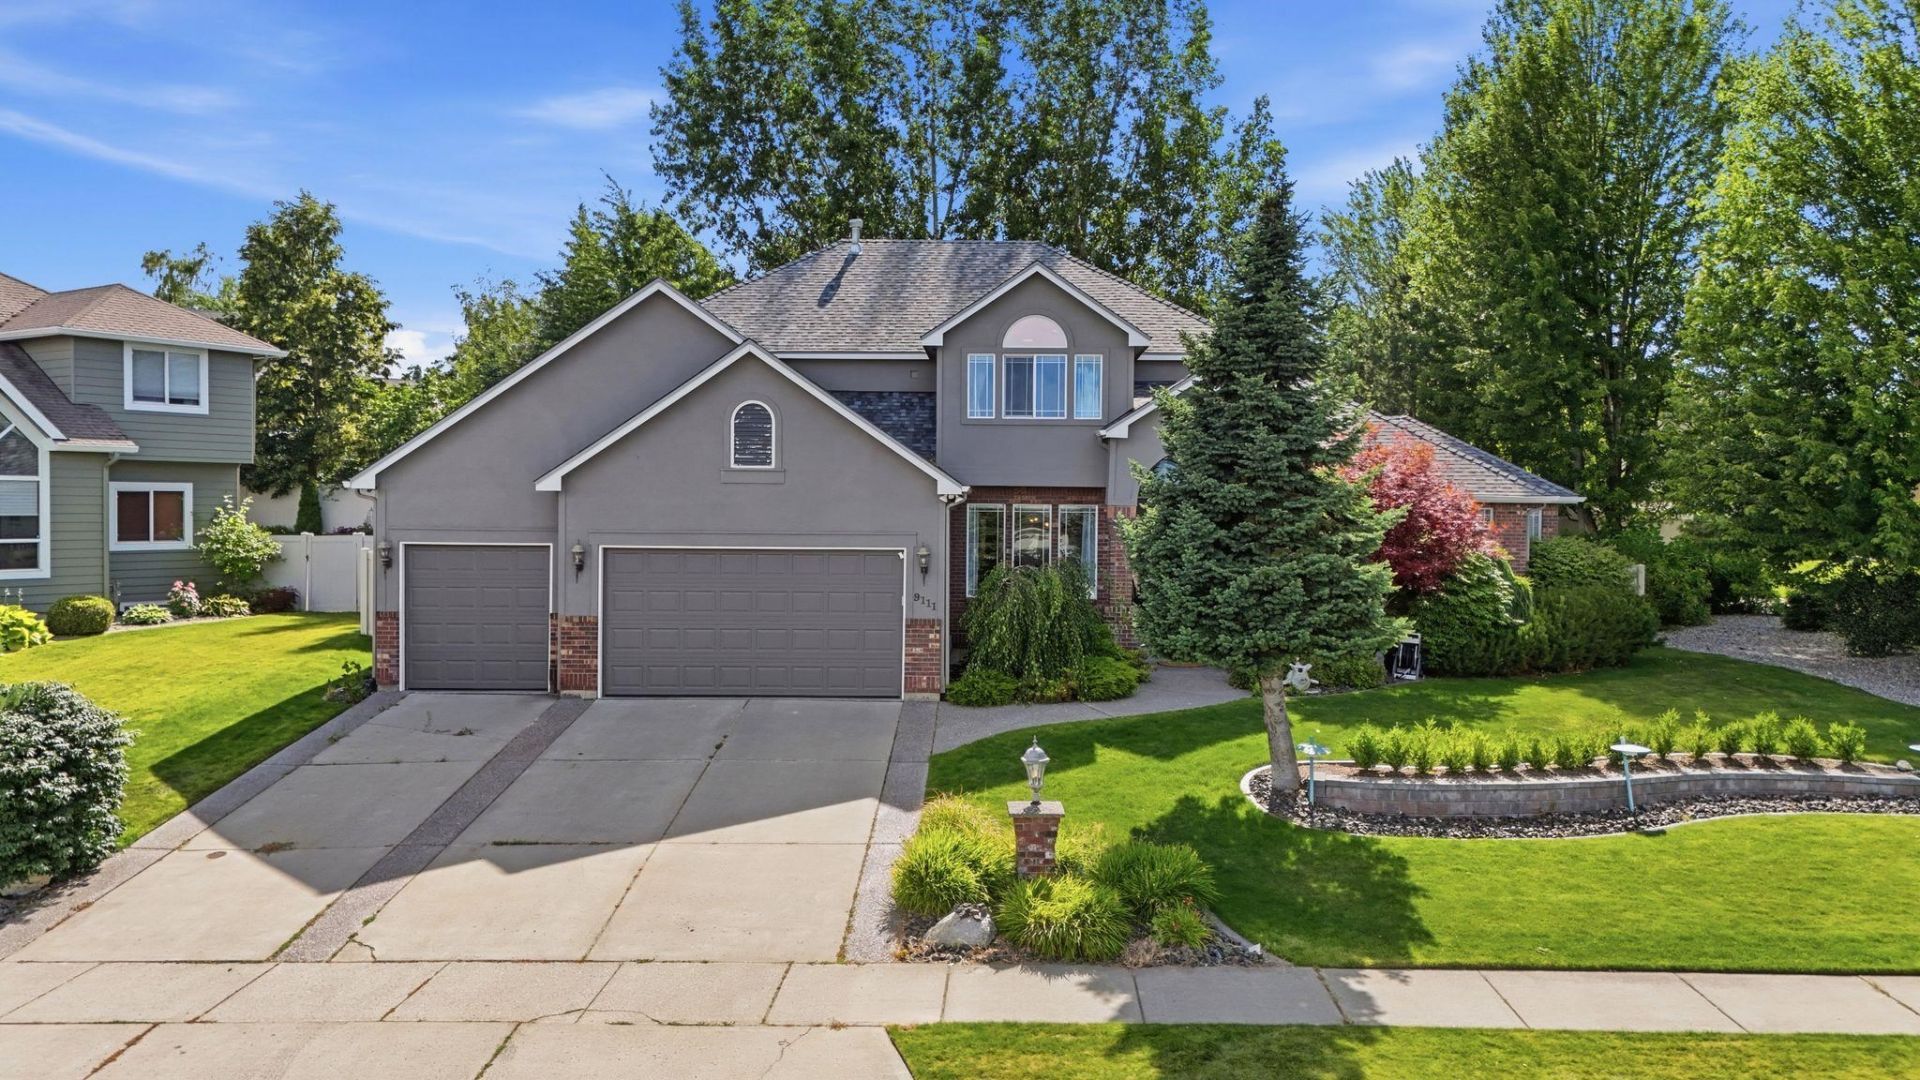
Stately Five Mile home mixes contemporary & classic qualities to give the best of both worlds! Located in the desirable Prairie View neighborhood with peek-a-boo city views and close proximity to dining, shopping, schools, and outdoor activities! Enter to the spacious great room (just beyond the main floor office) with soaring ceilings and a wall of windows. The spacious kitchen is the heart of the home and is open to the great room & informal dining area keeping the chef involved with friends and family activities! The Primary bedroom suite is conveniently located on the main floor and has private access to the back patio and hot tub area Two more bedrooms upstairs with a shared full bath and a large landing office/study area. Downstairs, the basement also features 2 spacious bedrooms, a full bath, family room area (currently used as a kids play/study area), and great storage space as well! In the desirable Mead School district!
Property Features
Property Type: Residential - Single Family
Basement: Yes
Basement: Full, Finished, Rec/Family Area
Fenced: Yes
Garage: 3 car attached
Lot Size: 120 X 95
Roof Type: Composition
Stories: 2.0
Year Built: 2000
Feature Descriptions
Additional Structures: Stge Shd
Days on Site: 47
Dining: Formal, Informal, Kit Eat Sp, Eat Bar
Electrical: Breakers,200 AMP
Exterior: Brick Veneer, Stucco
Family/Recroom: Bsmt,1st Flr
Fireplace: Gas
Heating/Cooling: Natural Gas, Forced Air
Interior: Hot Water, High Speed Internet, Smart Thermostat, Pantry, Kitchen Island, Cathedral Ceiling(s), Central Vacuum, LVP/LVT Flr
Lot: Views, Fenced Yard, Treed, Level, Oversized Lot
Lot Dimensions: 120 X 95
Parcel#: 36192.2211
Parking: Attached, Garage Door Opener, Oversized
Primary Bedroom: Wlkin Clst, Full Bath, Dbl Sinks,1st Flr, Garden Tub
Special View Info: City
SQ. FT. Total: 4537
Utilities: Cable Available
Local Schools
High School: Mead
Middle School: Highland
Elementary School: Prairie View
School District: Mead
Listed By / Shown By
Listed By
Agency Name: Keller Williams Spokane - Main
Shown By
Agency Title: Coldwell Banker Tomlinson
Agency Phone: (509) 467-7400

Estimate Your Payment
Estimated Payment
$ 2,303.27 per month $2,036.39 Principal & Interest $0.00 Property Tax (data not provided by mls) $266.88 Homeowner's Insurance
9111 N Kensington Dr | MLS# 202620952
This single family home located at 9111 N Kensington Dr, Spokane, WA 99208 is currently listed for sale with an asking price of $915,000. This property was built in 2000 and has 5 bedrooms with 4537 sq. ft. N Kensington Dr is located in the Prairie View subdivision within the Mead school district. Search Prairie View real estate on www.cbspokane.com today.