
BEDS3
BATHS2
SQUARE FEET1,545
MLS#202622876
STATUSActive
PROPERTY TYPEResidential - Single Family
SUBDIVISIONCIMARRON
SCHOOLMead
Property Description
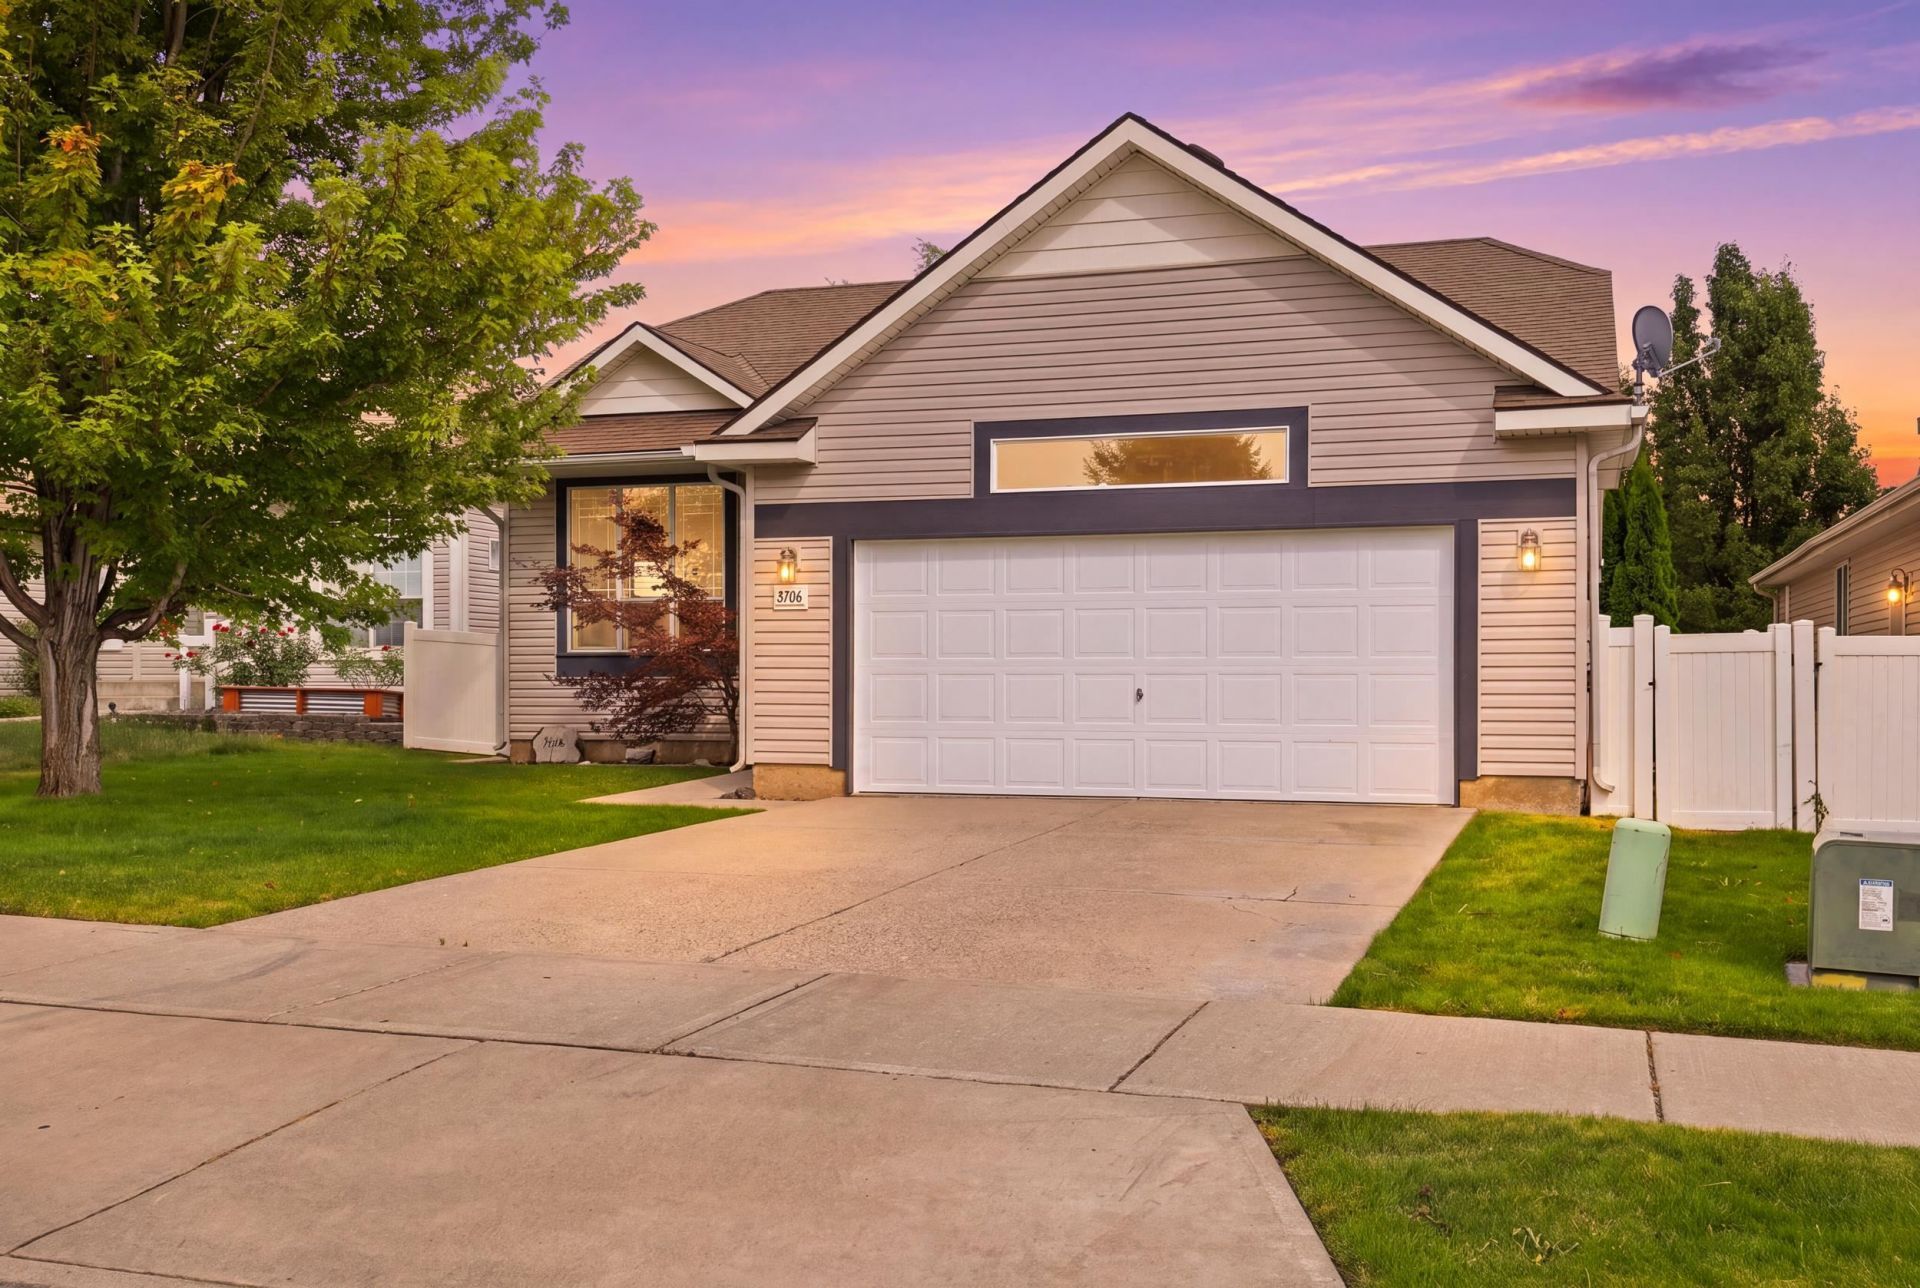
Welcome home to this beautifully refreshed 3-bedroom, 2-bathroom home in Spokanes desirable Five Mile area, just a short walk from Sky Prairie Park. Step inside to tall ceilings, fresh interior paint, and new LVP flooring that gives the home a bright, clean feel from the moment you walk in. The main-level layout offers easy, comfortable living with an open flow between the kitchen, dining, and living spaces, perfect for everyday life or having friends over. The spacious primary suite features its own private bath and walk-in closet, while two additional bedrooms offer flexibility for kids, guests, or a home office. Outside, the backyard is one youll actually want to spend time in, with plenty of room to play, garden, entertain, or simply unwind. Add in an attached 2-car garage and a location close to parks, schools, shopping, and North Spokane amenities, and this home is an easy one to picture yourself settling into.
Property Features
Property Type: Residential - Single Family
Basement: Crawl Space, None
Fenced: Yes
Garage: 2 car attached
Roof Type: Composition
Stories: 1.0
Taxes: $4,209
Year Built: 2005
Feature Descriptions
Days on Site: 50
Dining: Formal
Electrical: 200 AMP
Exterior: Vinyl Siding
Family/Recroom: 1st Flr
Heating/Cooling: Natural Gas, Forced Air
HOA Y/N: 1
Interior: Pantry
Lot: Fenced Yard, Sprinkler - Automatic, Level
Parcel#: 26241.1103
Parking: Attached
Primary Bedroom: Wlkin Clst, Full Bath, Dbl Sinks,1st Flr
Special View Info: Territorial
SQ. FT. Total: 1545
Local Schools
High School: Mead
Middle School: Highl
Elementary School: Prairie View
School District: Mead
Listed By / Shown By
Listed By
Agency Name: Amplify Real Estate Services
Shown By
Agency Title: Coldwell Banker Tomlinson
Agency Phone: (509) 467-7400

Estimate Your Payment
Estimated Payment
$ 1,370.23 per month $901.35 Principal & Interest $350.75 Property Tax $118.13 Homeowner's Insurance
9106 N Oak St | MLS# 202622876
This single family home located at 9106 N Oak St, Spokane, WA 99208 is currently listed for sale with an asking price of $405,000. This property was built in 2005 and has 3 bedrooms with 1545 sq. ft. N Oak St is located in the CIMARRON subdivision within the Mead school district. Search CIMARRON real estate on www.cbspokane.com today.