
BEDS3
BATHS3
SQUARE FEET2,976
MLS#202627283
STATUSActive
PROPERTY TYPEResidential - Single Family
SCHOOLSpokane Dist 81
Property Description
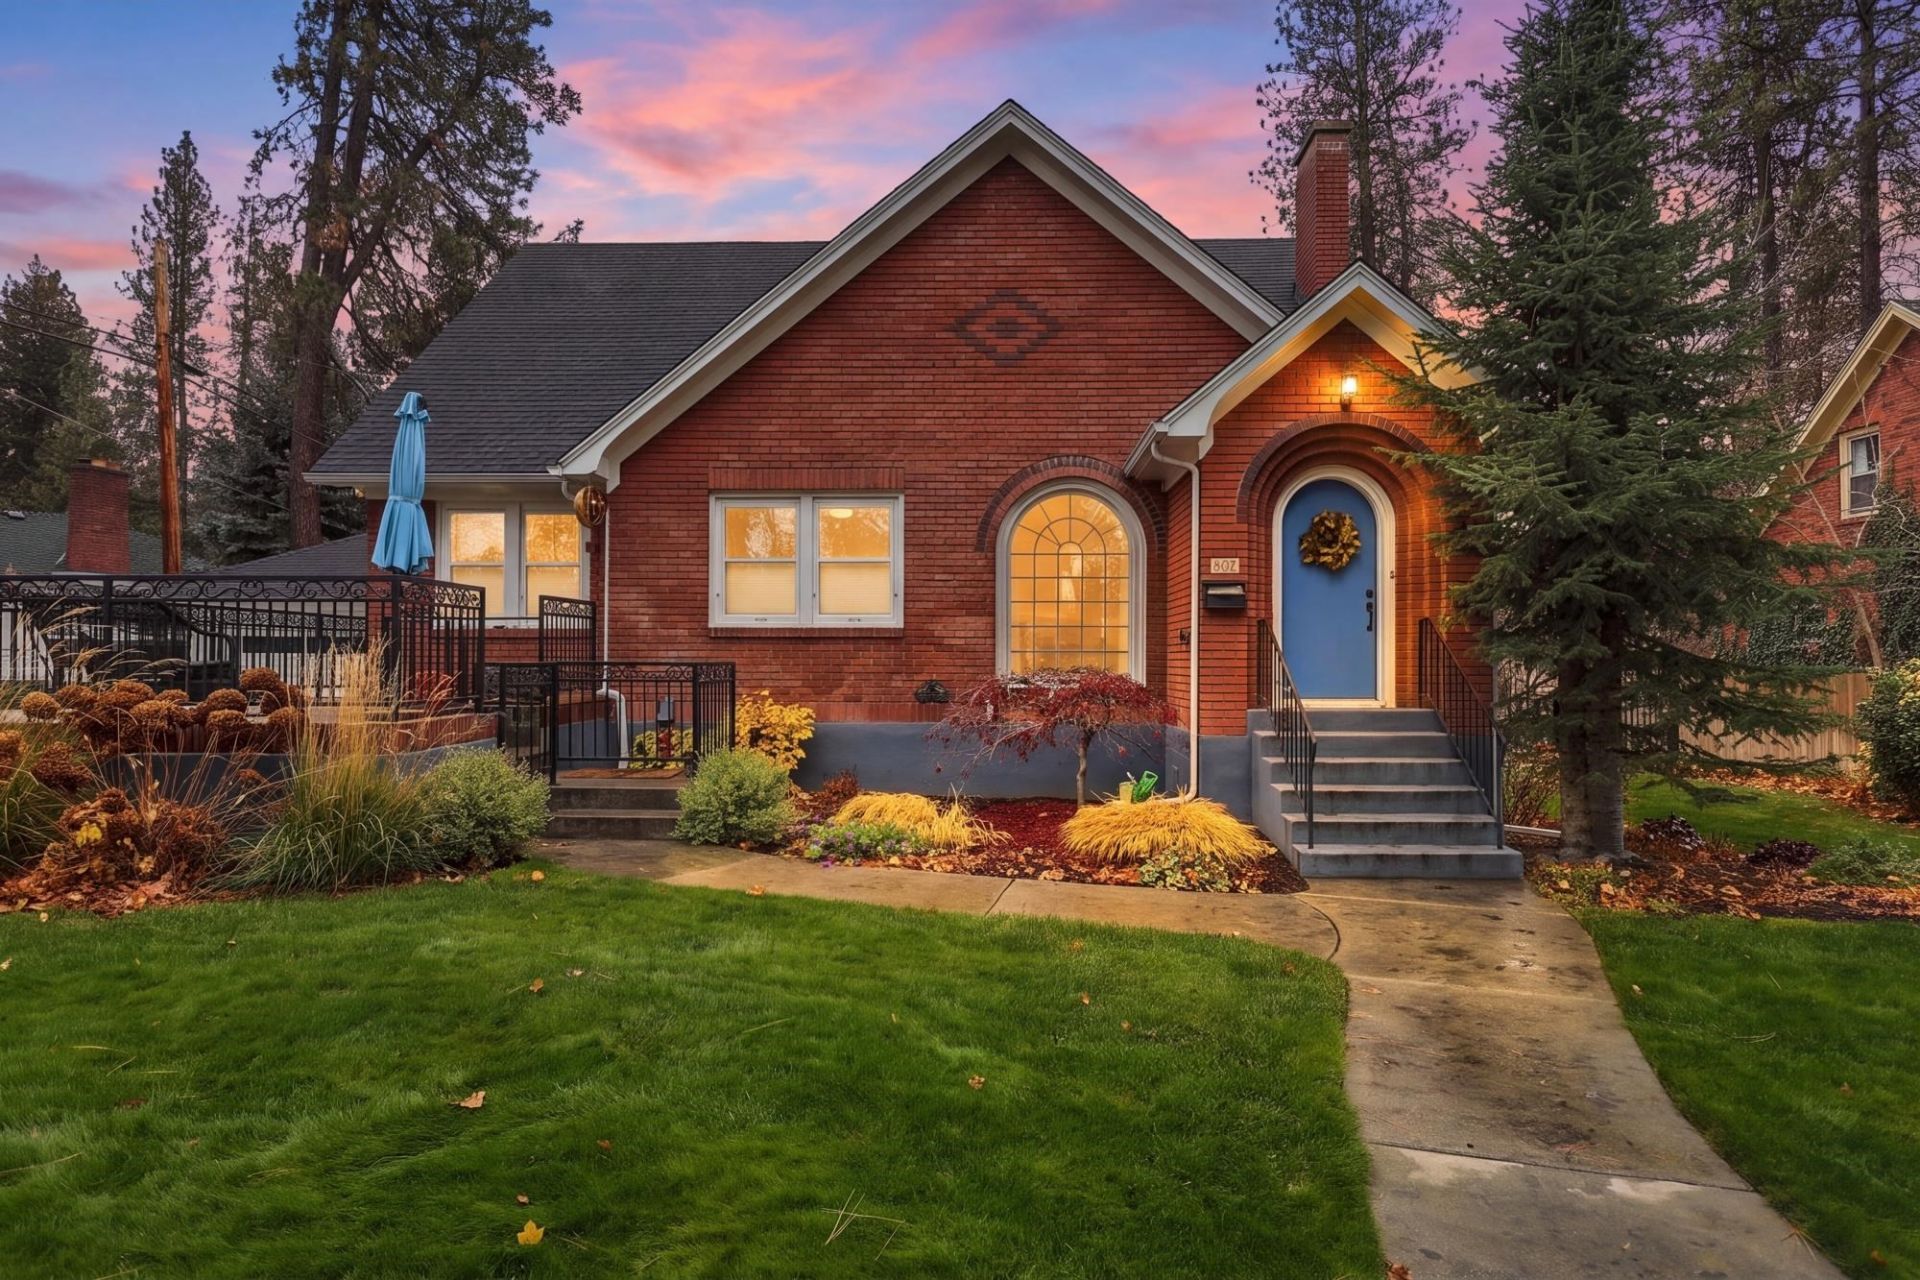
Lovingly renovated Brick Tudor just one block from historic Cannon Hill Park! The amazing custom Kitchen remodel compliments the original home, and creates the perfect place to gather. Refinished hardwood floors throughout, huge custom concrete porch with wrought iron railing, beautiful gas fireplace, and custom blinds throughout. From the moment you walk into this home, you will love the character!The upstairs is a 700 sq. ft Primary suites with a dedicated office (or nursery), which could be a 4th bedroom ,2022 all new bathroom, and loads of storage. The lower level was finished in 2022 and has a separate entry, dorm kitchen, 3/4 bath and would work great for a short term rental! Just minutes to downtown Spokane, High Drive Trails, Parks and great places to eat! New furnace, fully updated electrical, professionally landscape gardens, secluded, private backyard with flagstone patio, 2 car garage, new 5 car driveway with loads of parking. Your Cannon Hill chapter starts here!
Property Features
Property Type: Residential - Single Family
Basement: Yes
Basement: Full, Partially Finished, Rec/Family Area, Laundry, Walk-Out Access
Fenced: Yes
Garage: 2
Lot Size: 0.15 Acres
Roof Type: Composition
Year Built: 1937
Feature Descriptions
Dining: Informal, Eat Bar
Electrical: 200 AMP
Exterior: Brick
Family/Recroom: Bsmt, Outside Ent, Formal LR, Den or Office
Fireplace: Gas
Heating/Cooling: Gas, Forced Air, Heat Pump, Ductless
Interior: Hot Water, Smart Thermostat, Pantry, Kitchen Island
Lot: Fenced Yard, Sprinkler - Automatic, Level
Lot Dimensions: 71 X 90
Parcel#: 35302.2403
Parking: Detached, Garage Door Opener
Primary Bedroom: Dbl Clst,3/4 Bath,2nd Flr
SQ. FT. Total: 2976
Local Schools
High School: Lewis & Clark
School District: Spokane Dist 81
Listed By / Shown By
Listed By
Agency Name: RE/MAX Inland Empire
Shown By
Agency Title: Coldwell Banker Tomlinson
Agency Phone: (509) 467-7400

Estimate Your Payment
Estimated Payment
$ 1,699.13 per month $1,502.26 Principal & Interest $0.00 Property Tax (data not provided by mls) $196.88 Homeowner's Insurance
907 W 17th Ave | MLS# 202627283
This single family home located at 907 W 17th Ave, Spokane, WA 99203 is currently listed for sale with an asking price of $675,000. This property was built in 1937 and has 3 bedrooms with 2976 sq. ft. W 17th Ave is located within the Spokane Dist 81 school district. Search Spokane real estate on www.cbspokane.com today.