
BEDS4
BATHS2
SQUARE FEET1,830
MLS#202625588
STATUSActive
PROPERTY TYPEResidential - Single Family
SUBDIVISIONCIMARRON
SCHOOLMead
Property Description
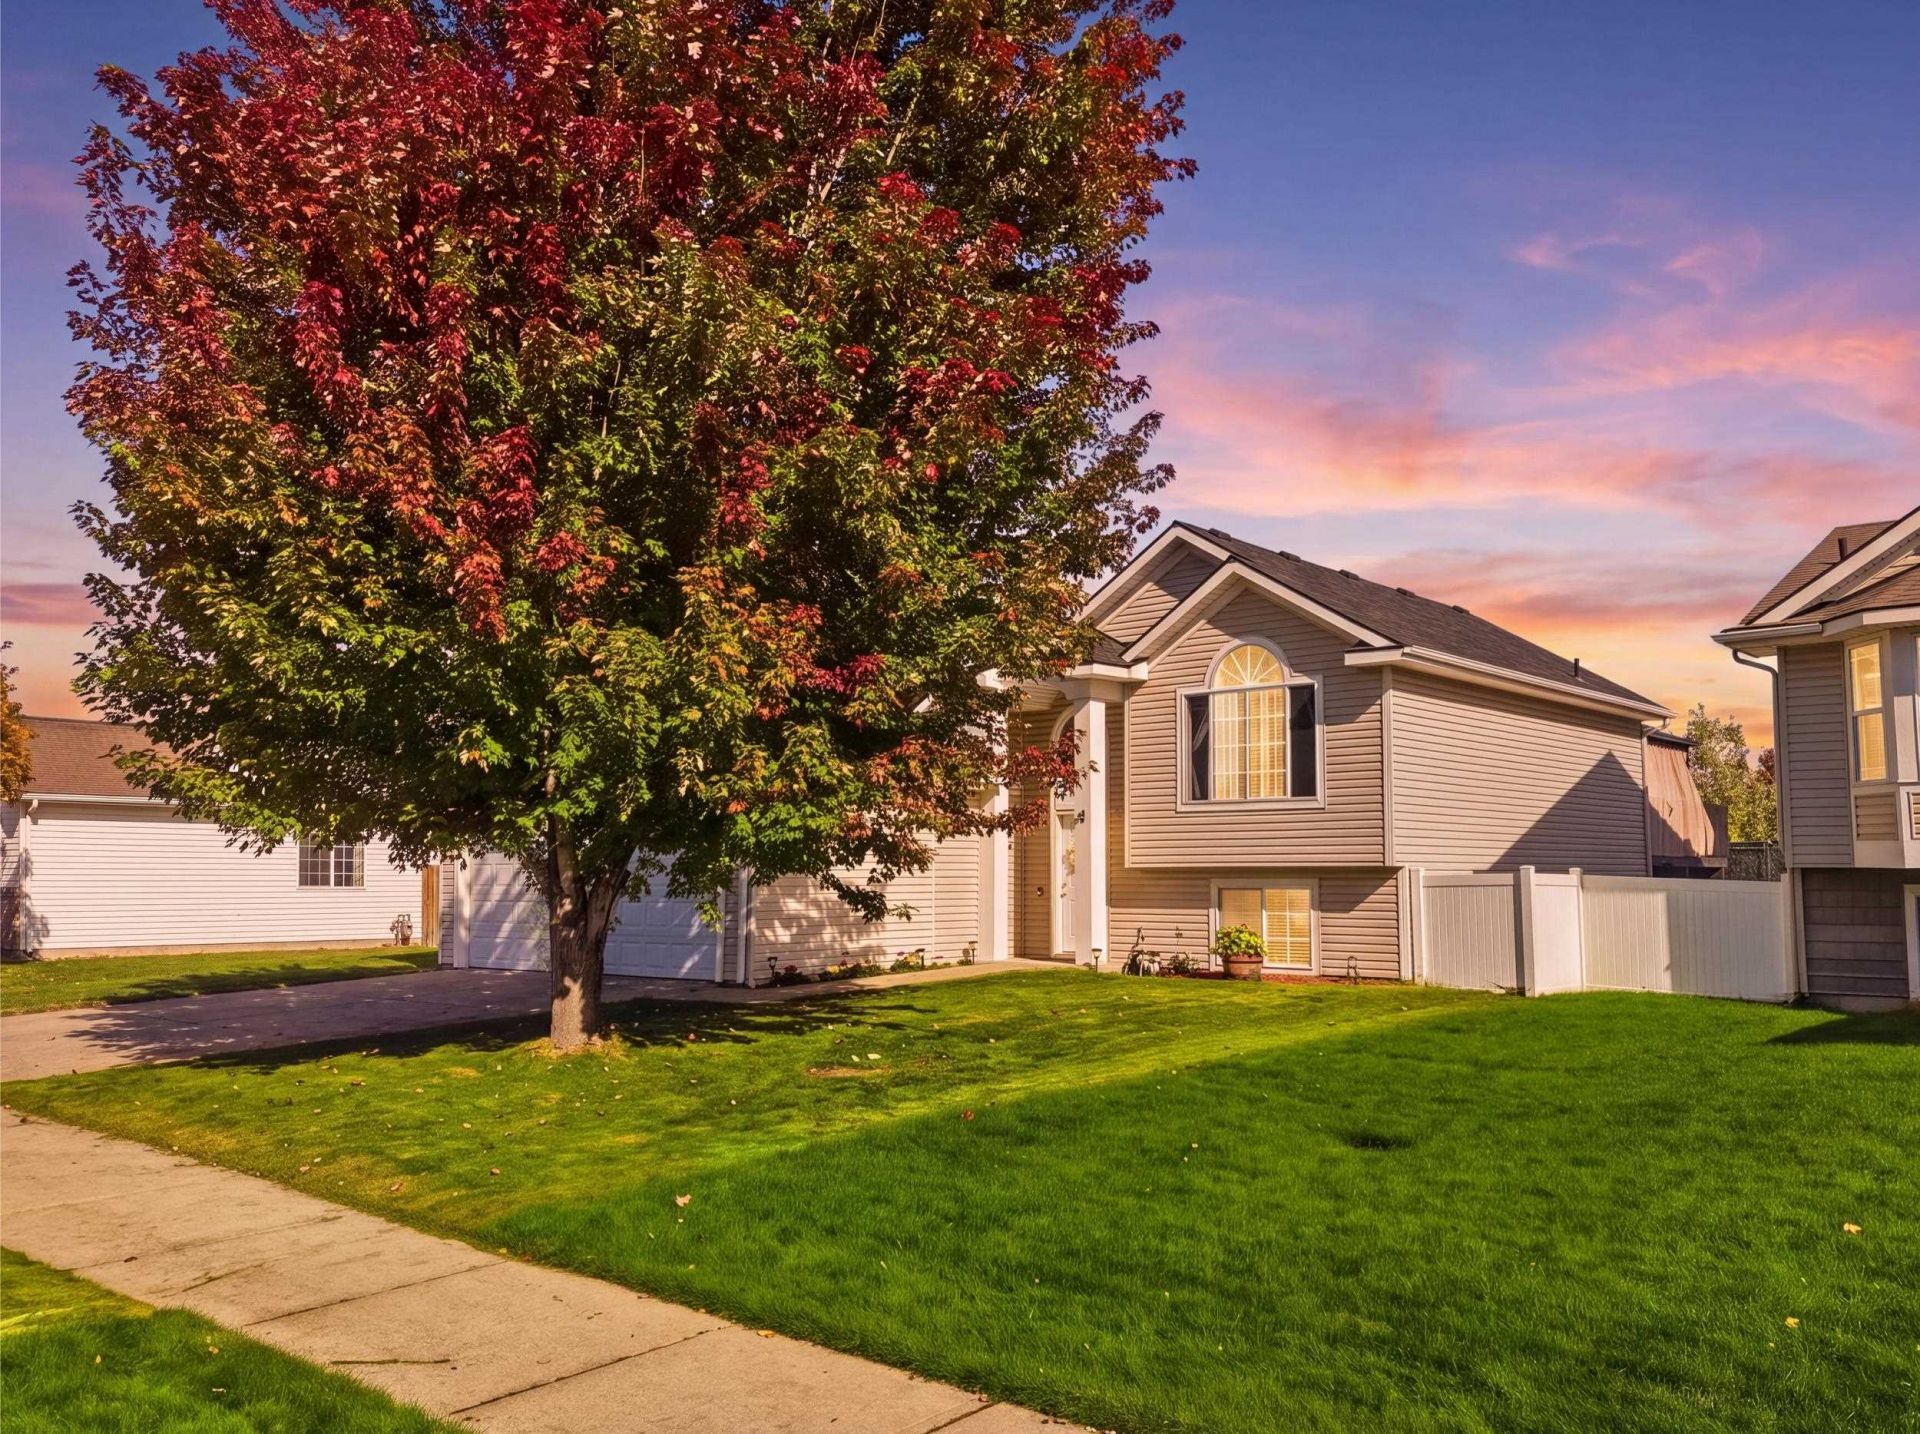
BRAND-NEW ROOF + $10,000 SELLER CREDIT! Enjoy Five Mile living close to parks, schools, and shopping! This 4-bedroom, 2-bath home in the Mead School District gives you room to spread out with two separate living spaces. Upstairs, the bright living room connects to the dining area and kitchen with newer appliances and pantry storage. The deck features a covered gazebo and bistro lights, an inviting spot for outdoor dinners and relaxing evenings. Two bedrooms and a full bath complete the upper level. The daylight walkout lower level offers two more bedrooms, a second bathroom, a spacious family room, and a laundry area. A fully fenced backyard, firepit area, new large storage shed, and attached two-car garage round out the property. Dont miss the new roof and $10,000 credit. Schedule your showing today! Some photos are virtually staged.
Property Features
Property Type: Residential - Single Family
Basement: Yes
Basement: Full, Finished, Daylight, Rec/Family Area, Laundry, Walk-Out Access
Fenced: Yes
Garage: 2 car attached
Roof Type: Composition
Stories: 1.0
Taxes: $4,003
Year Built: 2006
Feature Descriptions
Additional Structures: Stge Shd
Dining: Informal, Kit Eat Sp
Electrical: Sec Lights
Exterior: Vinyl Siding
Family/Recroom: 1st Flr,2nd Flr, Outside Ent
Heating/Cooling: Natural Gas, Forced Air
HOA Y/N: 1
Interior: Pantry
Lot: Fenced Yard, Sprinkler - Automatic, Level, Fencing
Parcel#: 26241.1108
Parking: Attached, Garage Door Opener
Primary Bedroom: 2nd Flr
SQ. FT. Total: 1830
Local Schools
High School: Mead
Middle School: Highland
Elementary School: Prairie View
School District: Mead
Listed By / Shown By
Listed By
Agency Name: Amplify Real Estate Services
Shown By
Agency Title: Coldwell Banker Tomlinson
Agency Phone: (509) 467-7400

Estimate Your Payment
Estimated Payment
$ 1,403.41 per month $945.87 Principal & Interest $333.58 Property Tax $123.96 Homeowner's Insurance
9008 N Oak St | MLS# 202625588
This single family home located at 9008 N Oak St, Spokane, WA 99208 is currently listed for sale with an asking price of $425,000. This property was built in 2006 and has 4 bedrooms with 1830 sq. ft. N Oak St is located in the CIMARRON subdivision within the Mead school district. Search CIMARRON real estate on www.cbspokane.com today.