
BEDS5
BATHS4
SQUARE FEET3,376
MLS#202622269
STATUSPending
PROPERTY TYPEResidential - Single Family
SUBDIVISIONBrentwood Forest 3rd Addition
SCHOOLMead
Property Description
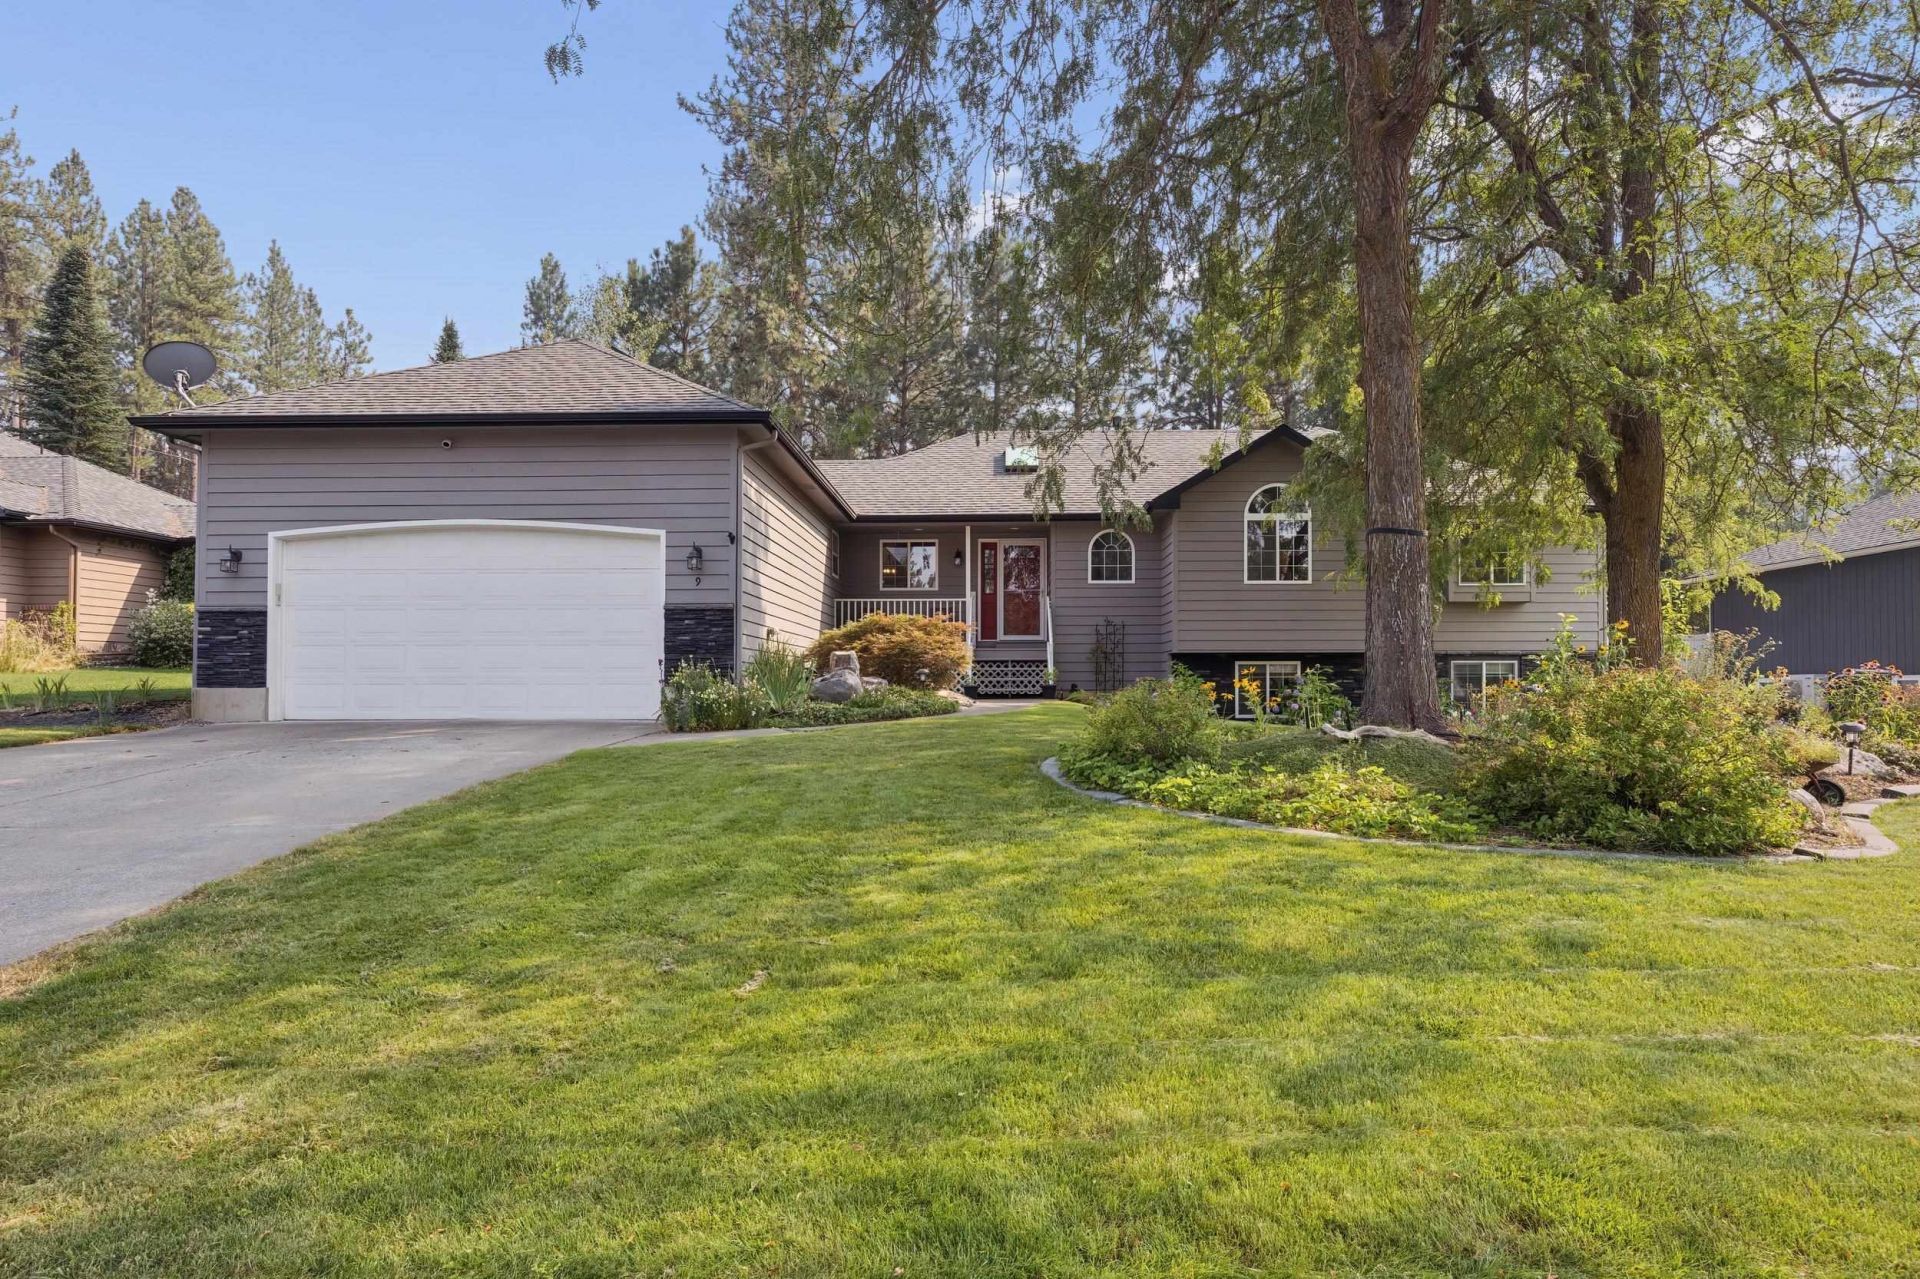
Discover the perfect blend of space, comfort, & convenience in this beautifully updated 5-bedroom, 4-bath rancher in the coveted Brentwood Forest neighborhood within the Mead School District. Thoughtfully designed w/ two primary suites both w/ custom walk-in showers, main-floor utilities, this home features beautiful, engineered wood floors, a cozy gas fireplace, & a bright kitchen w/ all-new stainless-steel appliances. The finished basement is built for entertainment w/ a theater area & wet bar. Energy-efficient upgrades include solar panels, wired for EV charging capability, & a new hot water tank. Step outside to a fully fenced, sprinklered backyard w/ a spacious deck, then enjoy direct access to Whitworth Universitys fields & trails for year-round recreation. Move-in ready & loaded w/ updates, this home offers an exceptional lifestyle in one of North Spokanes most desirable neighborhoods.
Property Features
Property Type: Residential - Single Family
Basement: Yes
Basement: Full, Finished, Rec/Family Area
Fenced: Yes
Garage: 2 car attached
Lot Size: 120 X 87
Roof Type: Composition
Taxes: $6,222
Year Built: 1992
Feature Descriptions
Days on Site: 14
Dining: Informal, Kit Eat Sp
Electrical: Breakers,200 AMP
Exterior: Brick Veneer, Masonite
Family/Recroom: Bsmt,1st Flr, Off Kit, Wet Bar, Den or Office
Fireplace: Gas
Heating/Cooling: Natural Gas, Forced Air
Interior: Smart Thermostat, Pantry, Cathedral Ceiling(s)
Lot: Fenced Yard, Sprinkler - Automatic, Treed, Level, Fencing
Lot Dimensions: 120 X 87
Parcel#: 36074.5207
Parking: Attached, Garage Door Opener, Electric Vehicle Charging Station(s)
Primary Bedroom: Wlkin Clst,3/4 Bath, Dbl Sinks,1st Flr
Special View Info: Territorial
SQ. FT. Total: 3376
Utilities: Cable Available
Local Schools
High School: Mead
Middle School: Northwood
Elementary School: Brentwood
School District: Mead
Listed By / Shown By
Listed By
Agency Name: Windermere North
Shown By
Agency Title: Coldwell Banker Tomlinson
Agency Phone: (509) 467-7400

Estimate Your Payment
Estimated Payment
$ 2,127.01 per month $1,422.14 Principal & Interest $518.50 Property Tax $186.38 Homeowner's Insurance
9 W Elcliff Ave | MLS# 202622269
This single family home located at 9 W Elcliff Ave, Spokane, WA 99218 is currently listed for sale with an asking price of $639,000. This property was built in 1992 and has 5 bedrooms with 3376 sq. ft. W Elcliff Ave is located in the Brentwood Forest 3rd Addition subdivision within the Mead school district. Search Brentwood Forest 3rd Addition real estate on www.cbspokane.com today.