
BEDS2
BATHS3
SQUARE FEET1,544
MLS#202618130
STATUSActive
PROPERTY TYPEResidential -
SUBDIVISIONPonderosa Ridge
SCHOOLSpokane Dist 81
Property Description
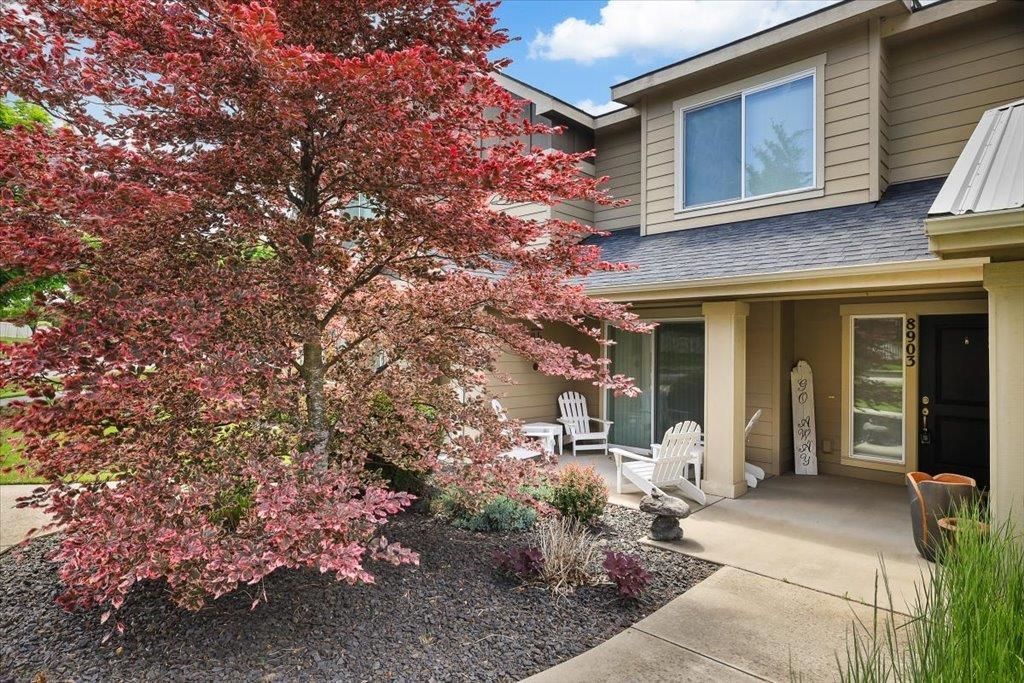
Ponderosa Ridge Townhouse now available! Middle unit of three while still being private and secure. Wonderful curb appeal with main access and sliding glass doors to secluded patio area. Tall ceilings start right at the entrance and throughout the main level. Large living room that flows with an open concept to the oversized dining space and expansive kitchen. Updated floors on the main level along with kitchen backsplash and countertops and dishwasher. Half bath on the main level and access to the two car attached garage. Upstairs starts off with a great landing space roomy enough for a reading nook or desk. Both bedrooms include an ensuite and roomy closet space too. An absolute Northside gem! Lots of trails and walking paths ready for you to enjoy.
Property Features
Property Type: Residential -
Basement: Slab, None
Garage: 2 car attached
Roof Type: Composition
Stories: 2.0
Year Built: 2010
Feature Descriptions
Community Features: Grnd Level, Pet Amenities, Maintenance On-Site, See Remarks
Days on Site: 141
Dining: Formal, Kit Eat Sp
Electrical: Breakers,200 AMP
Exterior: Masonite
Family/Recroom: Formal LR
Heating/Cooling: Electric
HOA Y/N: 1
Interior: Pantry, Kitchen Island, Cathedral Ceiling(s)
Lot: Sprinkler - Automatic, Level, Cul-De-Sac
Parcel#: 26222.0822
Parking: Attached, Garage Door Opener, Off Site
Primary Bedroom: Dbl Clst,3/4 Bath
Special View Info: Territorial
SQ. FT. Total: 1544
Local Schools
High School: Shadle Park
Middle School: Salk
Elementary School: Woodridge
School District: Spokane Dist 81
Listed By / Shown By
Listed By
Agency Name: EXIT Real Estate Professionals
Shown By
Agency Title: Coldwell Banker Tomlinson
Agency Phone: (509) 467-7400

Estimate Your Payment
Estimated Payment
$ 1,004.38 per month $888.00 Principal & Interest $0.00 Property Tax (data not provided by mls) $116.38 Homeowner's Insurance
8903 N Barnes Rd | MLS# 202618130
This home located at 8903 N Barnes Rd, Spokane, WA 99208 is currently listed for sale with an asking price of $399,000. This property was built in 2010 and has 2 bedrooms with 1544 sq. ft. N Barnes Rd is located in the Ponderosa Ridge subdivision within the Spokane Dist 81 school district. Search Ponderosa Ridge real estate on www.cbspokane.com today.