
BEDS5
BATHS3
SQUARE FEET5,085
MLS#202619364
STATUSActive
PROPERTY TYPEResidential - Single Family
SUBDIVISIONPocket Acres
SCHOOLNewport
Property Description
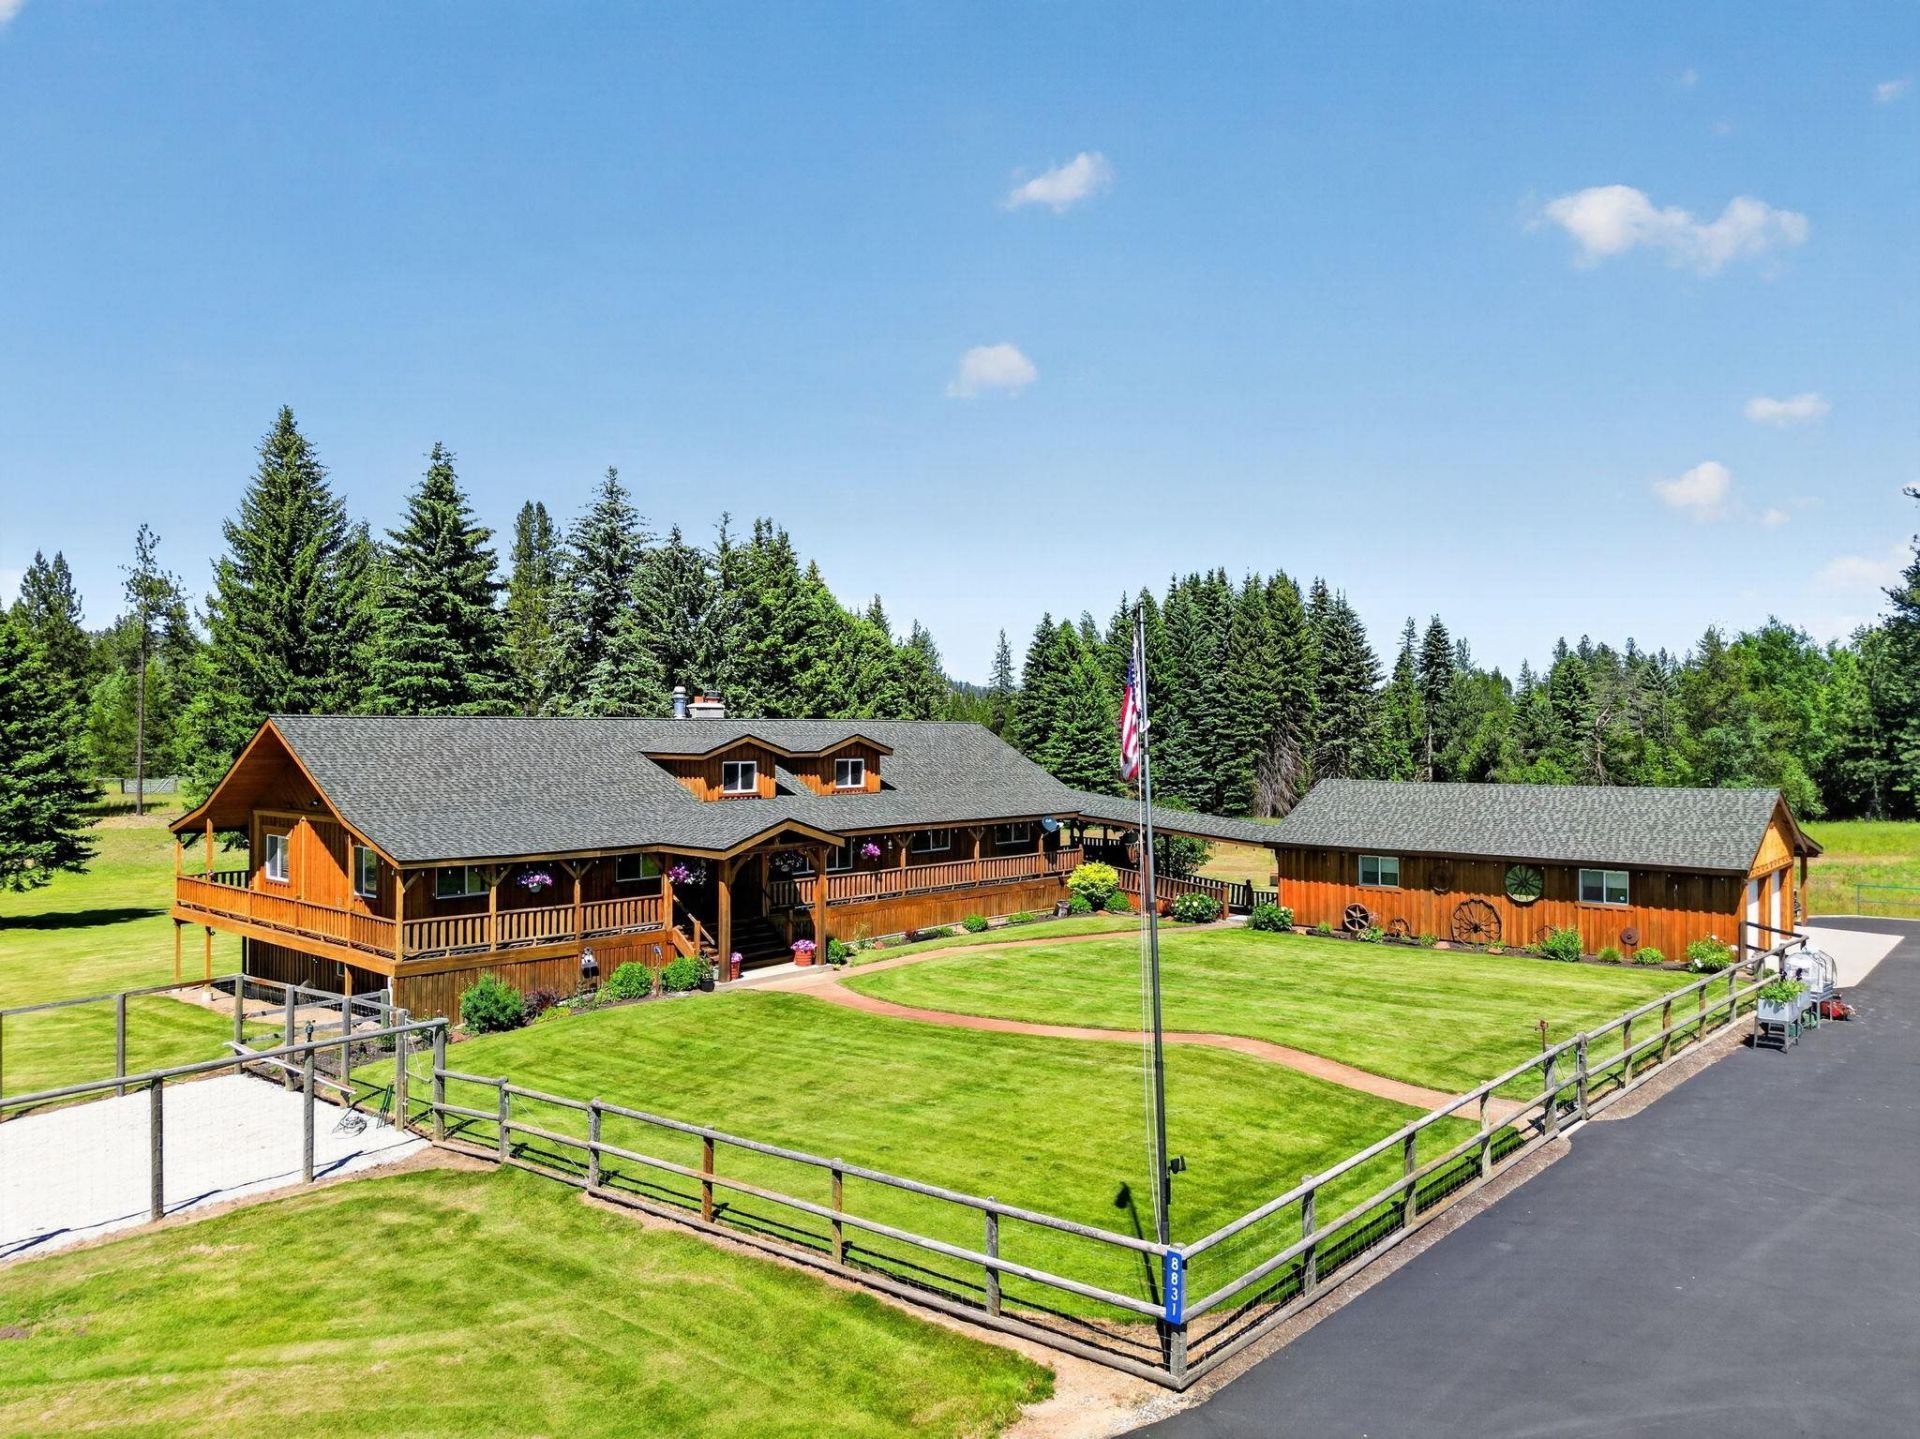
Property available til 9/10. Multi purpose (farming, commercial)/Multi family property/ADU in daylight basement w/patio. 5085sf home on 24 acres. Meticulously cared for home & grounds. Main floor has large family room, propane fireplace, gourmet chefs kitchen with granite island and breakfast bar, double ovens, gas range, open to huge dining area, perfect for large gatherings. Luxurious primary with ensuite, walk-in closet and doors that open to a deck with water feature, large office, 2nd bedroom and full bath, and a 3rd bedroom. An elevator descends to the daylight basement, handicap accessible where you will find a warm family room, laundry, utility, pantry, bedroom, bathroom, kitchen with bar and man cave. Upstairs has dormer windows & huge bedroom. Outside; wrap around deck/paved parking/pond with windmill/detached garage that can house 4 cars/3 large shops totaling 5490sf and restored barn/large hayfield/whole house generator and RV hook-up. Fiber Optics, Home Warranty, $10K moving allowance.
Property Features
Property Type: Residential - Single Family
Basement: Yes
Basement: Full, Finished, Daylight, Rec/Family Area, Laundry, Walk-Out Access
Garage: 4
Roof Type: Composition
Stories: 2.0
Taxes: $5,686
Year Built: 2006
Feature Descriptions
Accessibility: Ramp/Lvl from Gar
Additional Structures: Workshop, Barn(s), Hay, See Remarks
Days on Site: 65
Dining: Informal, Eat Bar
Electrical: Elevator, Breakers,200 AMP
Exterior: Cedar
Family/Recroom: Bsmt, Outside Ent, Formal LR, Den or Office
Fireplace: Propane
Heating/Cooling: Electric, Forced Air, Ductless
Interior: Other, Pantry, Kitchen Island, Natural Woodwork
Lot: Views, Sprinkler - Automatic, Treed, Level, Open Lot, Oversized Lot, Irregular Lot, Fencing, Surveyed, Horses Allowed
Parcel#: 453132229002
Parking: Detached, Garage Door Opener, See Remarks, Oversized
Primary Bedroom: Wlkin Clst,3/4 Bath, Dbl Sinks,1st Flr
Special View Info: Mountain(s), Territorial, Water
SQ. FT. Total: 5085
Water Features: See Remarks
Local Schools
School District: Newport
Listed By / Shown By
Listed By
Agency Name: North Country Realty
Shown By
Agency Title: Coldwell Banker Tomlinson
Agency Phone: (509) 467-7400

Estimate Your Payment
Estimated Payment
$ 3,985.37 per month $3,104.67 Principal & Interest $473.83 Property Tax $406.88 Homeowner's Insurance
8831 Coyote Trail Rd | MLS# 202619364
This single family home located at 8831 Coyote Trail Rd, Newport, WA 99156 is currently listed for sale with an asking price of $1,395,000. This property was built in 2006 and has 5 bedrooms with 5085 sq. ft. Coyote Trail Rd is located in the Pocket Acres subdivision within the Newport school district. Search Pocket Acres real estate on www.cbspokane.com today.