
BEDS3
BATHS3
SQUARE FEET2,798
MLS#26-9218
STATUS
PROPERTY TYPEResidential - Single Family
SCHOOLCDA - 271
Property Description
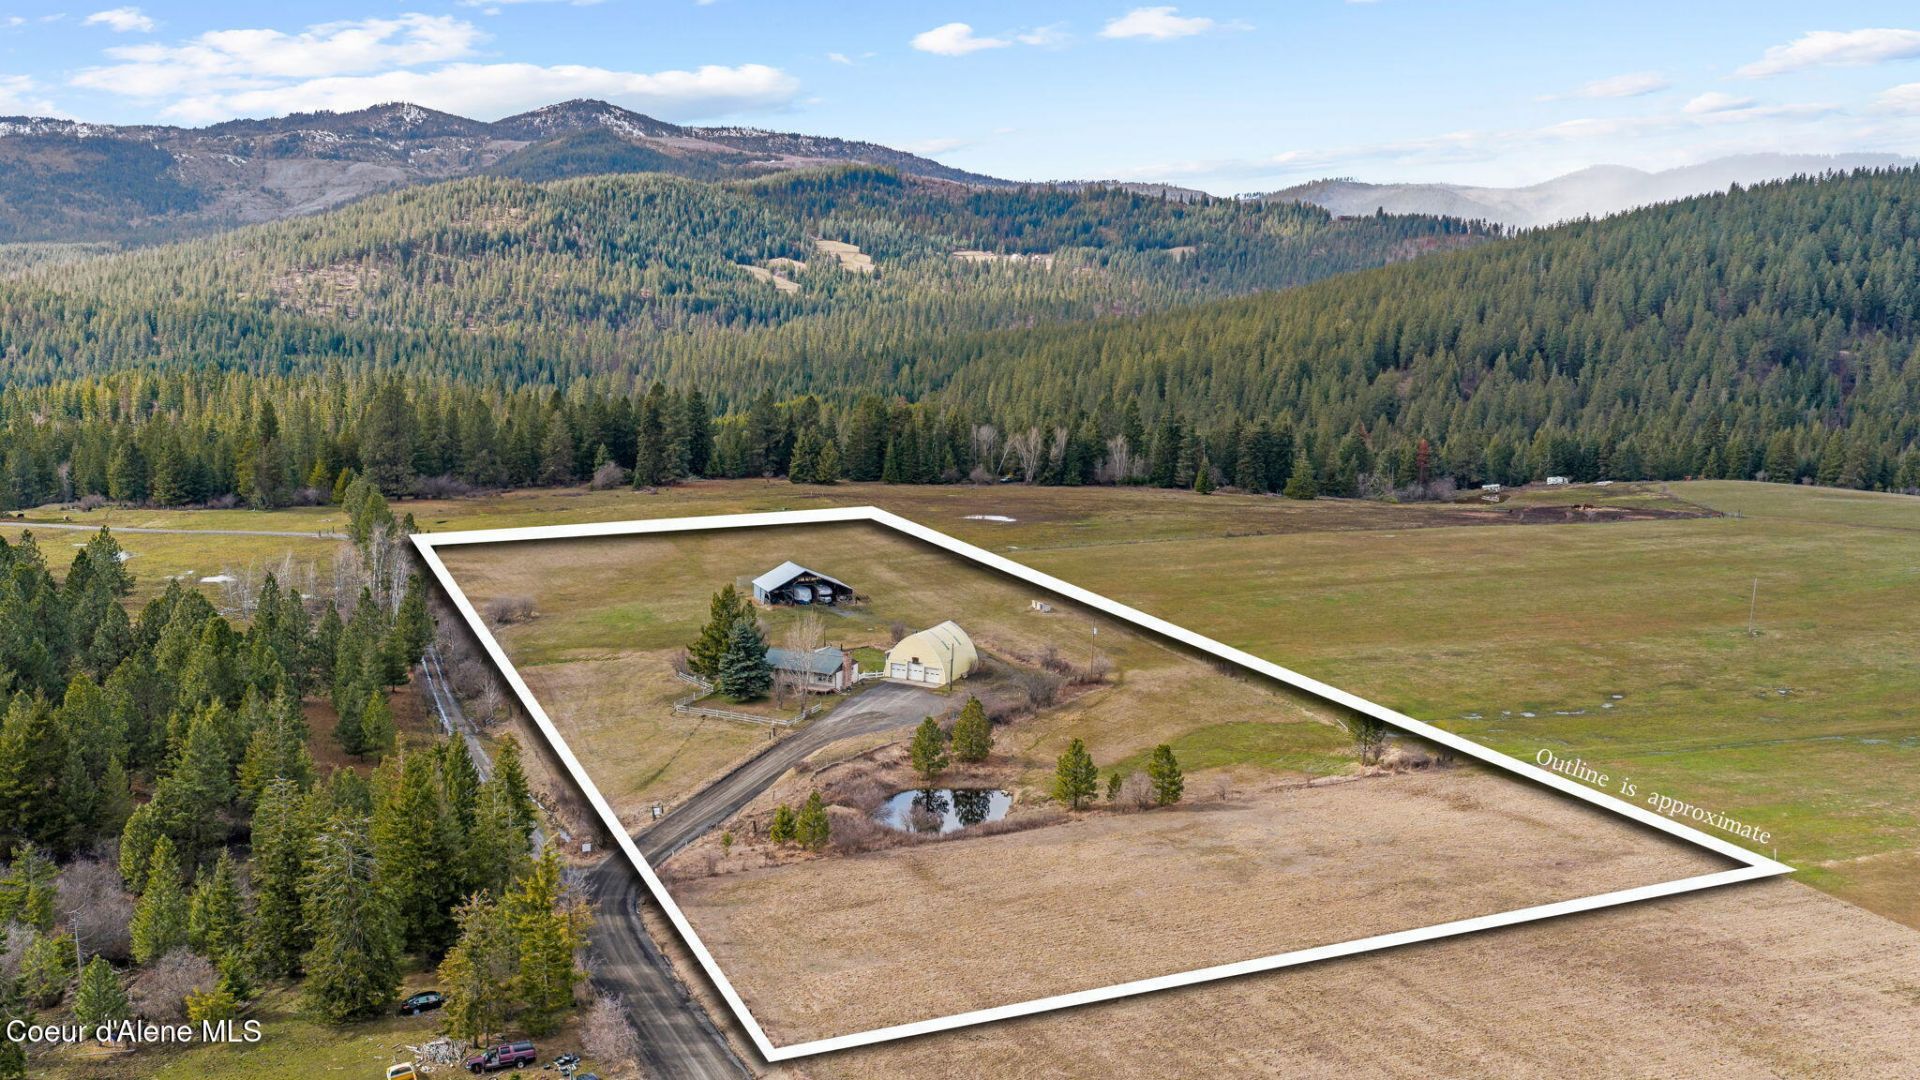
Discover the perfect blend of privacy, space and breathtaking views with this home on 7.85 acres in one of the most desirable locations in Coeur d'Alene. At the end of a county-maintained road, this property is just minutes from downtown. A small pond, natural spring, and beautiful pastures with forest and Mica Peak as a backdrop make the ideal setting for an equestrian estate or a peaceful homestead. Outbuildings include a barn/pole building and a Quonset Hut shop. Inside the home you will find a beautifully updated kitchen equipped with high-end appliances, custom cabinets, and granite countertops. Other recent updates over the past 12 years include a new roof, siding, windows, furnace, and water heater. There is a spacious main-level primary suite and a partially finished basement that includes two non-conforming bedrooms. The property invites you to put your personal touch on the home with endless potential. Neighboring 29.1 acres with home listed for sale as well, MLS # 26-4864.
Property Features
Property Type: Residential - Single Family
Basement: Yes
Basement: Part Finished
Garage: 2
Heating: Fireplace(s), Wood Stove, Electric, Propane, Wood, Forc
Lot Size: 7.85 Acres
Roof Type: Metal
Taxes: $1,522
Year Built: 1954
Feature Descriptions
Appliance(S): Gas Range, Electric Water Heater, Refrigerator, Microwave, Disposal, Dishwasher
Exterior: Fruit Trees, Lighting, Open Deck, Horse Facility, Lawn
Exterior: Vinyl
Flooring: Wood, Laminate, Carpet
Foundation: Concrete Perimeter
Foundation: Concrete Perimeter
Interior: Fireplace, High Speed Internet, Jetted Tub, Smart Thermostat, Washer Hookup
Lot: Sloped, Landscaped, Level, Southern Exposure
Road: Gravel
Sewer: Septic Tank
Water: Well, Spring
Local Schools
School District: CDA - 271
Listed By / Shown By
Listed By
Agency Name: Realty Northwest
Shown By
Agency Title: Coldwell Banker Tomlinson
Agency Phone: (509) 467-7400

Estimate Your Payment
Estimated Payment
$ 2,128.03 per month $1,769.33 Principal & Interest $126.83 Property Tax $231.88 Homeowner's Insurance
8827 W Carnie Rd | MLS# 26-9218
This single family home located at 8827 W Carnie Rd , Coeur d Alene, ID 83814 is currently listed for sale with an asking price of $795,000. This property was built in 1954 and has 3 bedrooms with 2798 sq. ft. W Carnie Rd is located within the CDA - 271 school district. Search Coeur D Alene real estate on www.cbspokane.com today.