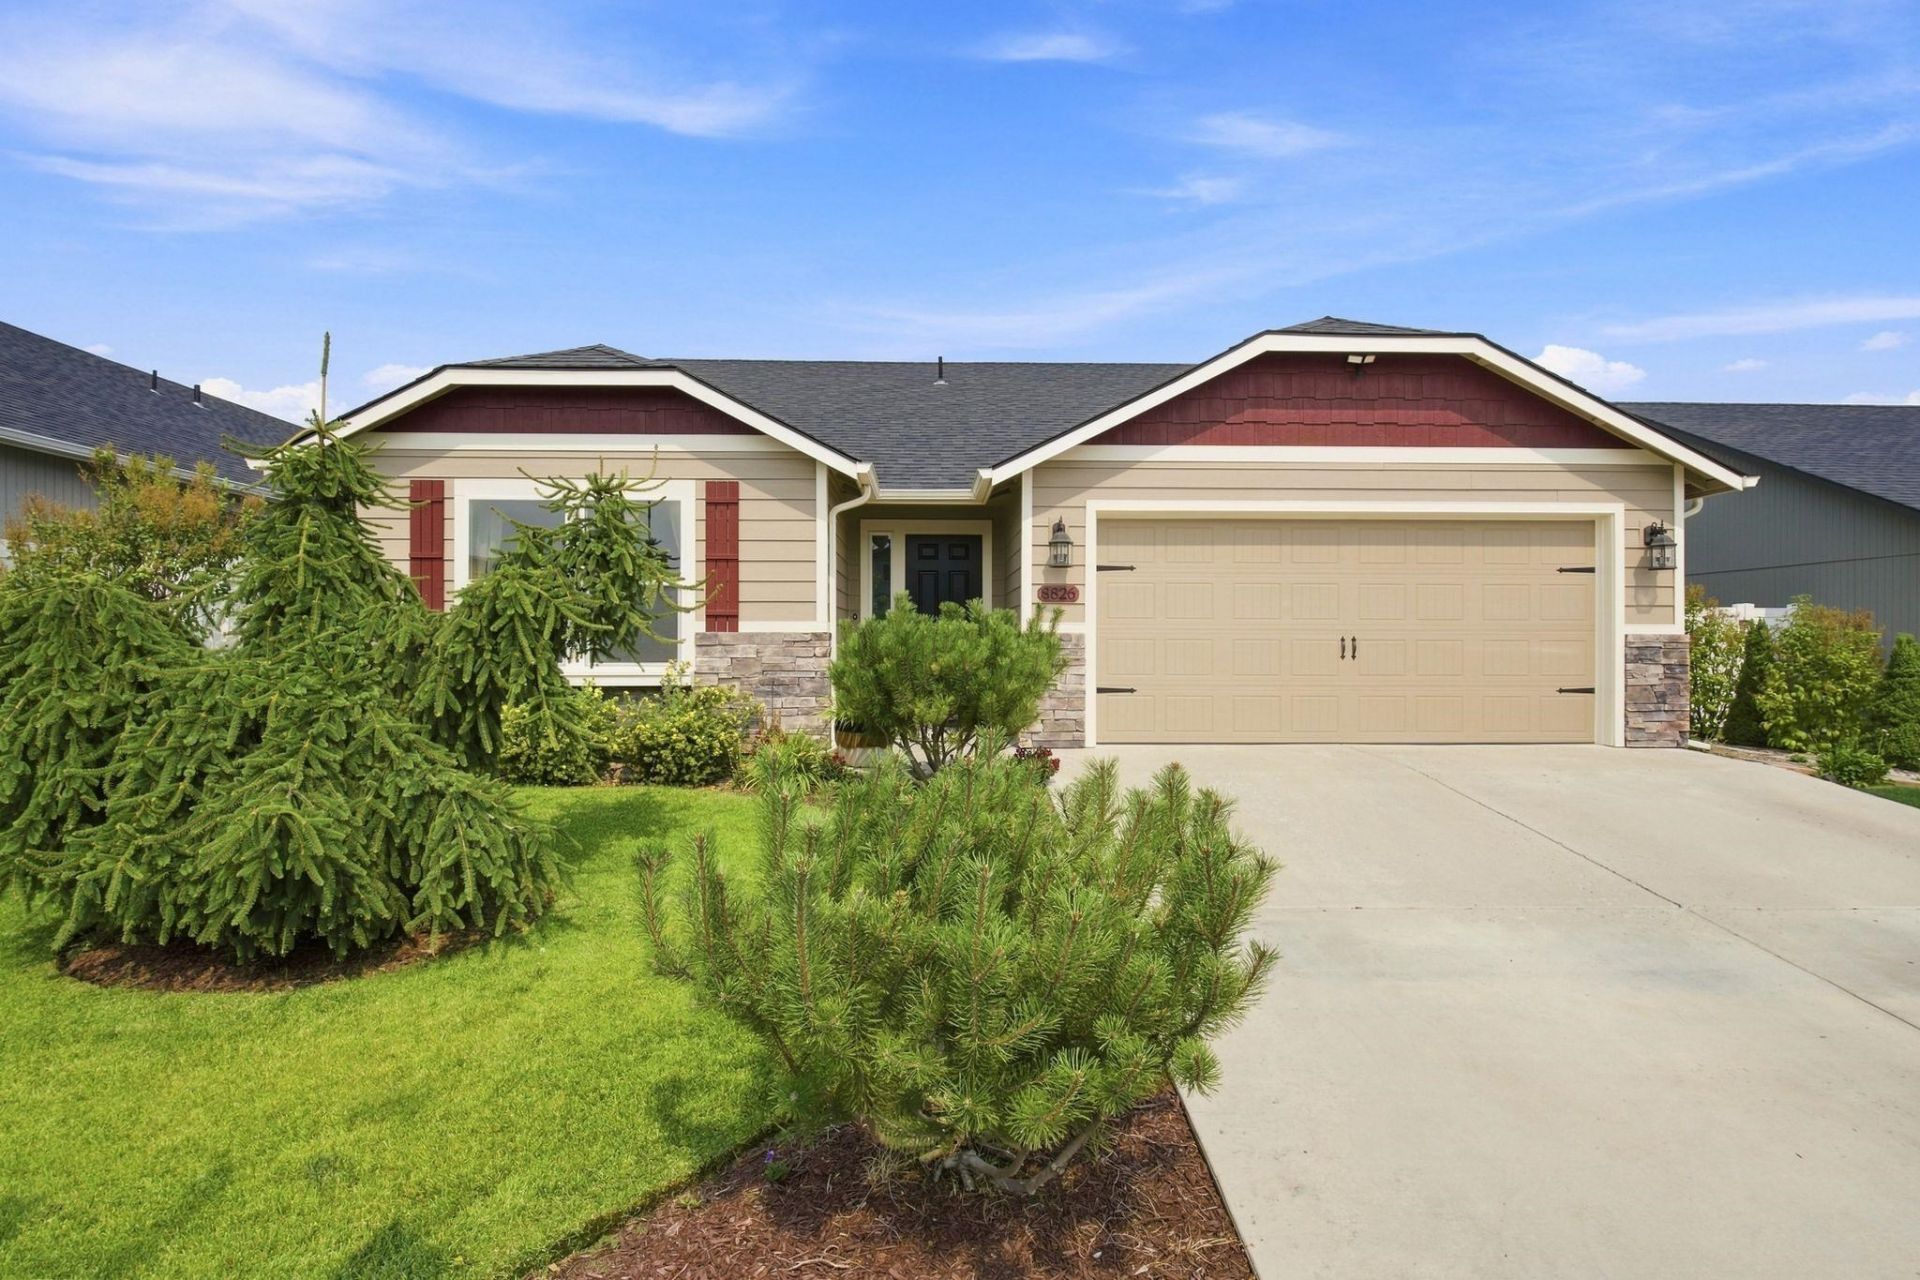

BEDS3
BATHS2
SQUARE FEET1,408
MLS#202622542
STATUSPending
PROPERTY TYPEResidential - Single Family
SCHOOLCheney
Property Description
If your ideal evening includes dinner on the patio, hangs around the fire pit, and a little peace and quiet?this backyard might be calling your name! With no homes immediately behind you, this private outdoor space is made for entertaining with TWO patio areas, a pergola, fire pit, 8x12 storage shed, and plenty of room to relax. Plus, sprinklers and drip lines throughout make it easy to keep everything looking great! Inside, this single-level home is open and spacious thanks to the vaulted ceiling, with warm finishes and wood accents giving it a distinctly Pacific Northwest feel. The kitchen features quartz counters, a gas stove, and custom barn doors that add some extra character! The primary suite has two walk-in closets, a double vanity, and walk-in shower. Additional perks include ceiling fans in each room and an attached 2-car garage. If youre looking for easy one-level living with an outdoor space youll love spending time in, this one checks the boxes!
Property Features
Property Type: Residential - Single Family
Basement: Crawl Space
Garage: 2 car attached
Roof Type: Composition
Stories: 1.0
Taxes: $3,877
Year Built: 2017
Feature Descriptions
Additional Structures: Stge Shd
Days on Site: 9
Dining: Kit Eat Sp, Eat Bar
Electrical: Sec Alarm, Breakers,200 AMP
Exterior: Wood Siding
Family/Recroom: 1st Flr, Great room
Heating/Cooling: Natural Gas, Forced Air
HOA Y/N: 1
Interior: Smart Thermostat, Pantry, Kitchen Island, Cathedral Ceiling(s)
Lot: Sprinkler - Automatic, Level, Fencing, Garden
Parcel#: 25203.1904
Parking: Attached, Garage Door Opener, Off Site
Primary Bedroom: Dbl Clst, Wlkin Clst, Full Bath, Dbl Sinks,1st Flr
SQ. FT. Total: 1408
Local Schools
High School: Cheney
Middle School: Westwood
Elementary School: Windsor
School District: Cheney
Listed By / Shown By
Listed By
Agency Name: REAL Broker LLC
Shown By
Agency Title: Coldwell Banker Tomlinson
Agency Phone: (509) 467-7400

Estimate Your Payment
Estimated Payment
$ 1,329.72 per month $890.00 Principal & Interest $323.08 Property Tax $116.64 Homeowner's Insurance
8826 W 8th Ave | MLS# 202622542
This single family home located at 8826 W 8th Ave, Spokane, WA 99224 is currently listed for sale with an asking price of $399,900. This property was built in 2017 and has 3 bedrooms with 1408 sq. ft. W 8th Ave is located within the Cheney school district. Search Spokane real estate on www.cbspokane.com today.