
BEDS3
BATHS2
SQUARE FEET1,306
MLS#202627218
STATUSActive
PROPERTY TYPEResidential - Single Family
SUBDIVISIONPonderosa Ridge
SCHOOLSpokane Dist 81
Property Description
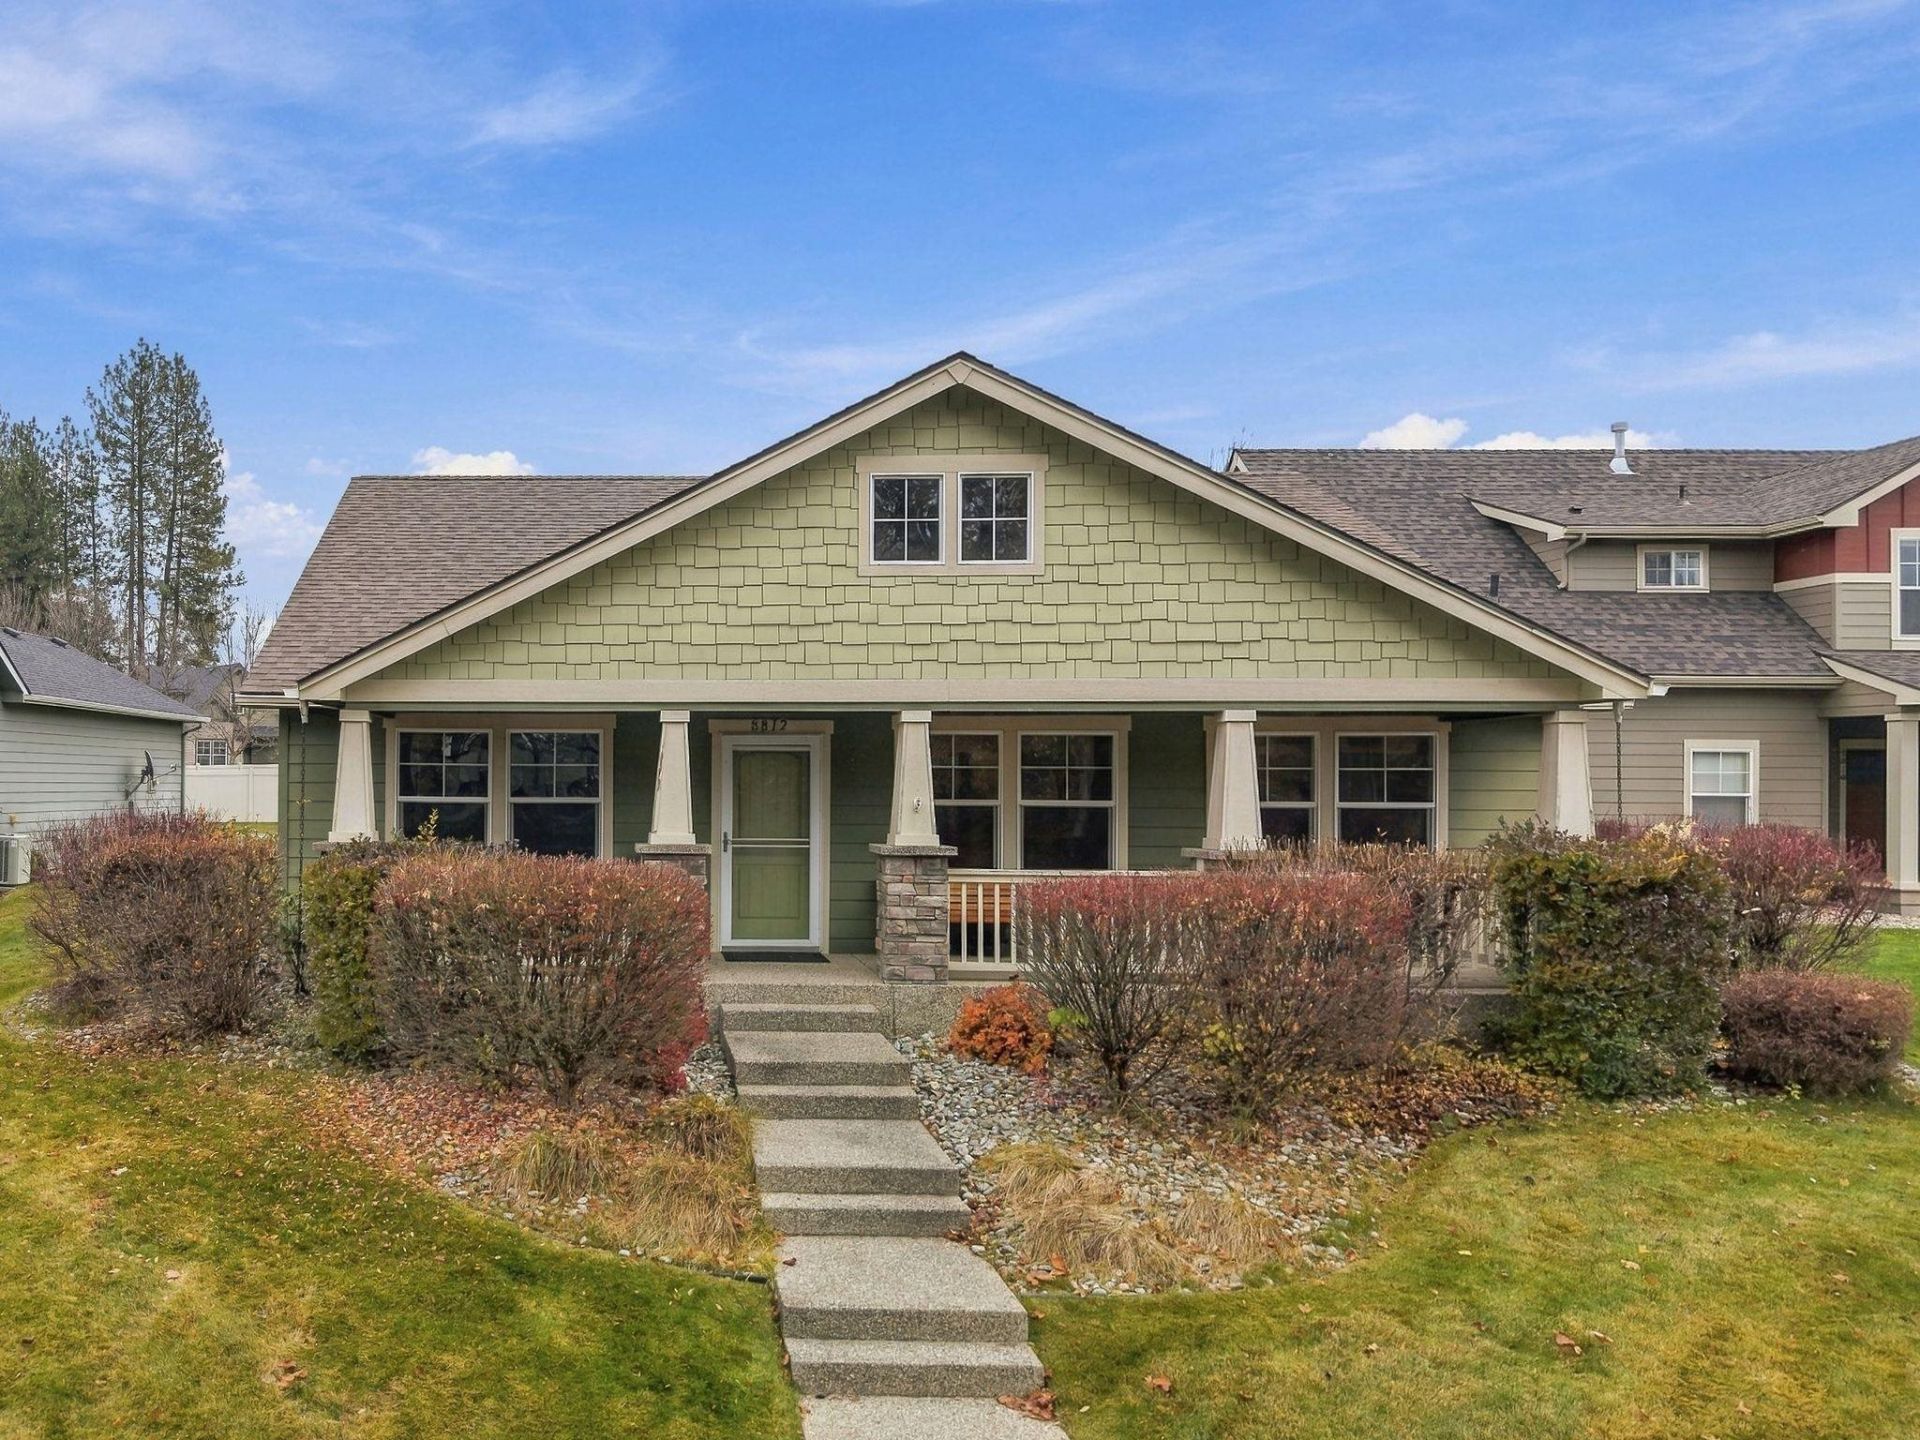
Charming craftsman-style rancher in Ponderosa Ridge! Relax on the covered front porch with stone-accented columns and enjoy views of the community green space and park across the street. This 2007 Greenstone-built home offers 3 bedrooms, 2 full bathrooms and 1,306 sq ft of single-level living. Vaulted ceilings and wood-look flooring fill the great room with light, opening to the dining area and kitchen. The kitchen features warm wood cabinets, a tile backsplash, tile floors and a microwave, range, dishwasher and refrigerator. A slider off the dining area leads to the back patio. The primary suite offers a walk-in closet and a bath with a double vanity and walk-in shower. Ceiling fans in the bedrooms and a separate laundry room add everyday comfort. The rear-entry 2-car garage is reached by a paved private lane. The HOA covers water, sewer, garbage, lawn mowing and snow plowing for easy, low-maintenance ownership. Close to shopping, dining and Indian Trail amenities. Schools: Woodridge, Salk and North Central.
Property Features
Property Type: Residential - Single Family
Basement: Crawl Space
Garage: 2
Roof Type: Composition
Stories: 1.0
Year Built: 2007
Feature Descriptions
Dining: Informal
Electrical: 200 AMP
Exterior: Wood Siding
Family/Recroom: Great room
Heating/Cooling: Gas, Forced Air
Interior: Pantry
Lot: Views, Sprinkler - Automatic, Level
Parcel#: 26222.0928
Parking: Detached, Garage Door Opener, Alley Access
Primary Bedroom: Wlkin Clst,3/4 Bath,1st Flr
Special View Info: Park/Greenbelt
SQ. FT. Total: 1306
Local Schools
School District: Spokane Dist 81
Listed By / Shown By
Listed By
Agency Name: Prime Real Estate Group
Shown By
Agency Title: Coldwell Banker Tomlinson
Agency Phone: (509) 467-7400

Estimate Your Payment
Estimated Payment
$ 994.31 per month $879.10 Principal & Interest $0.00 Property Tax (data not provided by mls) $115.21 Homeowner's Insurance
8812 N Barnes Rd | MLS# 202627218
This single family home located at 8812 N Barnes Rd, Spokane, WA 99208 is currently listed for sale with an asking price of $395,000. This property was built in 2007 and has 3 bedrooms with 1306 sq. ft. N Barnes Rd is located in the Ponderosa Ridge subdivision within the Spokane Dist 81 school district. Search Ponderosa Ridge real estate on www.cbspokane.com today.