
BEDS3
BATHS2
SQUARE FEET2,437
MLS#26-9483
STATUS
PROPERTY TYPEResidential - Single Family
SUBDIVISIONStoneridge
SCHOOLWest Bonner - 83
Property Description
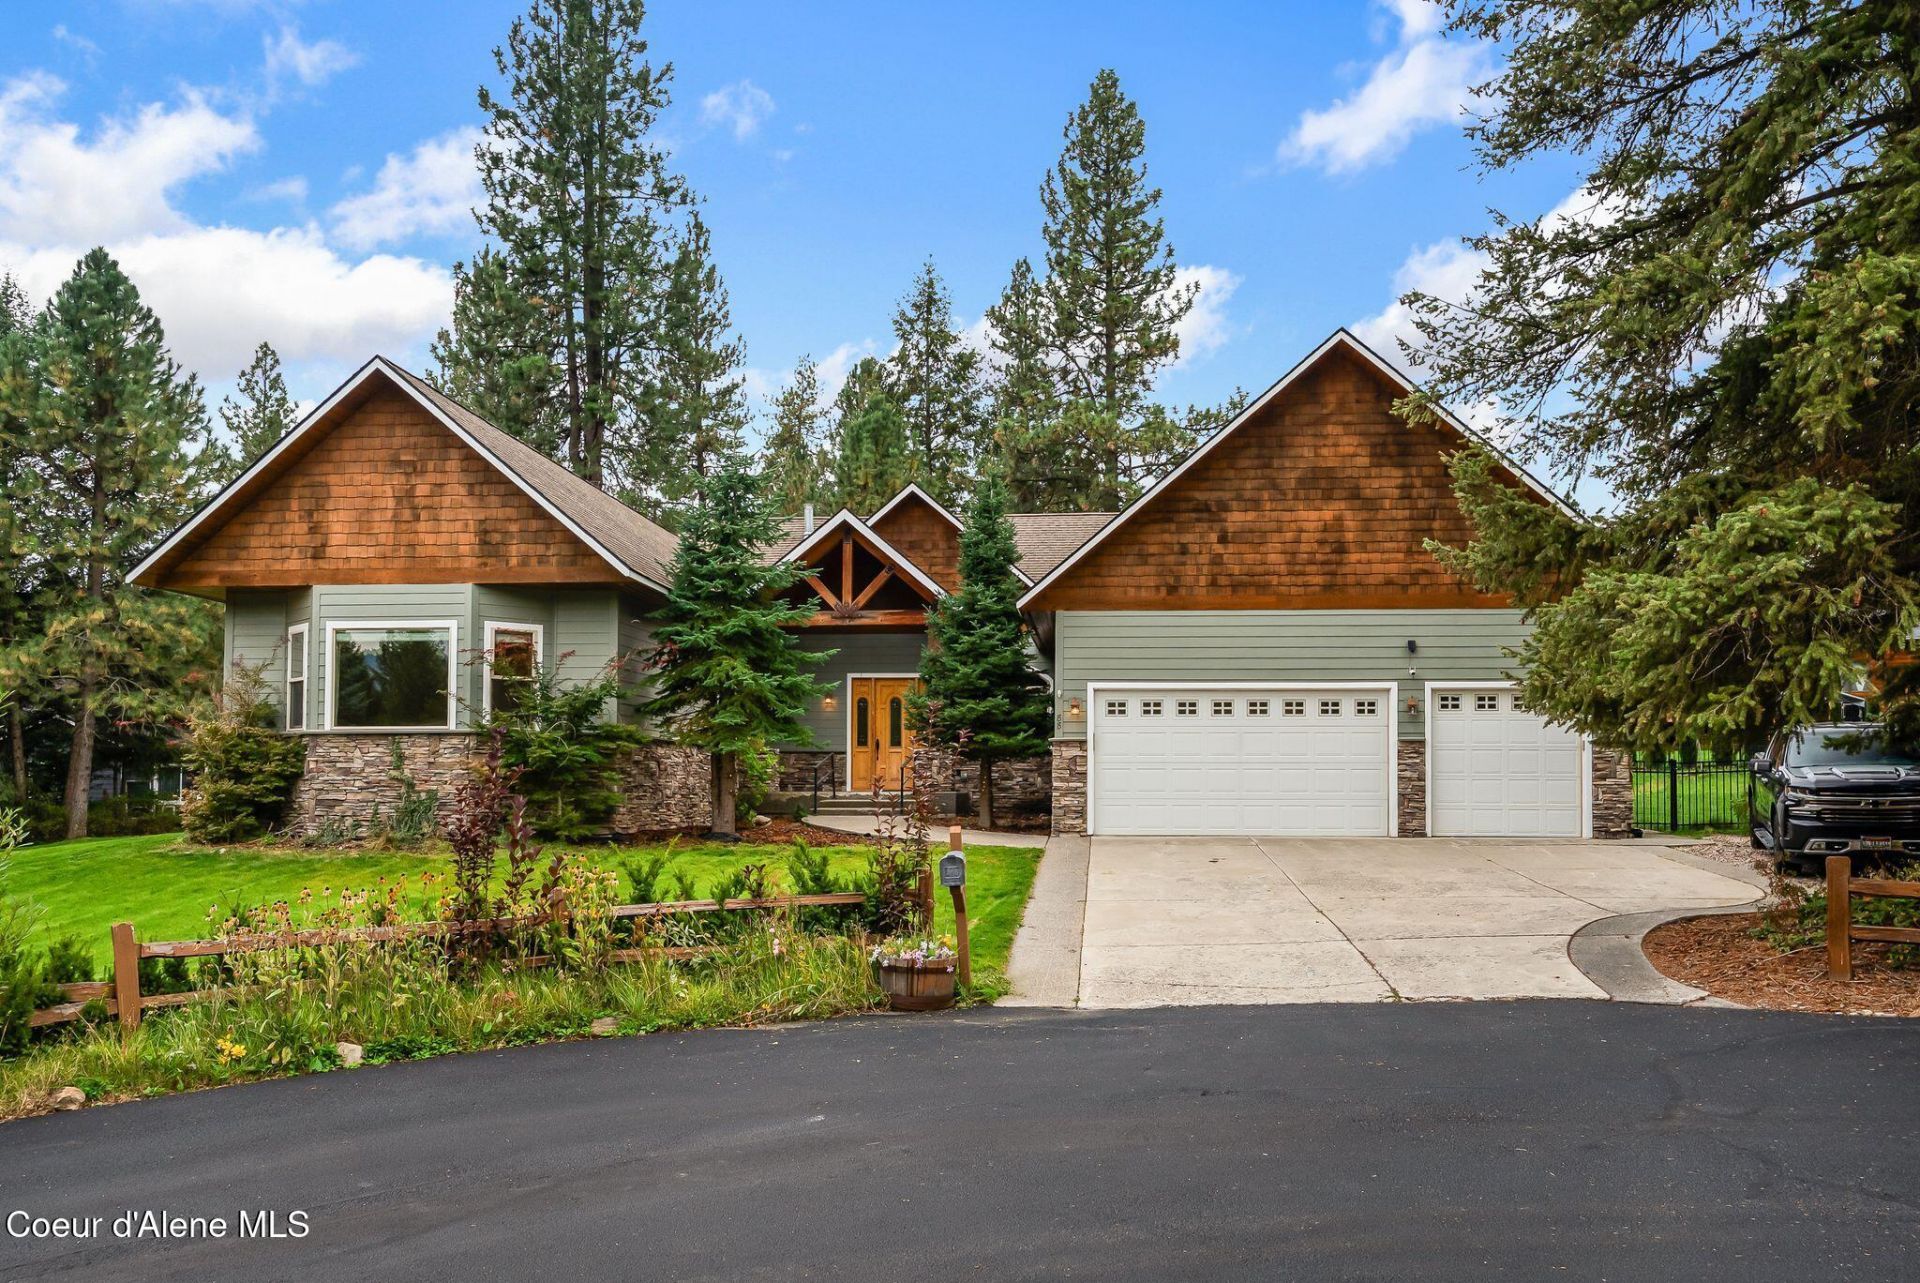
A floor-to-ceiling stone fireplace anchors the living room in this 3-bedroom, 2-bath rancher set on a .46-acre cul-de-sac lot in the Forest at Stoneridge. 10' ceilings run throughout, rising to higher vaulted ceilings in the living room, kitchen/dining area, and master bedroom, with 8' doors adding to the open feel. The kitchen offers granite counters, a large island, stainless appliances, and an oversized pantry, while hardwood floors and brand-new carpet run throughout. Out back, a covered patio with a gas firepit overlooks the partially fenced yard and peaceful forest views. A large 3-car attached garage and central air add everyday comfort and storage. Set within the Stoneridge Golf Community, residents enjoy a pool, hot tub, fitness center, clubhouse, on-site restaurant, and miles of trails, with multiple access points to Lake Sans Souci for kayaking, paddleboarding, and fishing.
Property Features
Property Type: Residential - Single Family
Basement: Crawl Space
Cooling: Central Air
Garage: 3
Heating: Fireplace(s), Electric, Propane, Forced Air
Lot Size: 0.46 Acres
Roof Type: Composition
Taxes: $1,927
Year Built: 2006
Feature Descriptions
Appliance(S): Electric Dryer, Gas Water Heater, Washer, Wall Oven, Trash Compactor, Refrigerator, Microwave, Dishwasher, Cooktop
Days on Site: 8
Exterior: HardBoard, Stone
Exterior: Fire Pit, Rain Gutters, Lawn
Flooring: Wood, Tile
Foundation: Concrete Perimeter
Foundation: Concrete Perimeter
Interior: Central Vacuum, Washer Hookup
Lot: Sprinklers In Rear, Sprinklers In Front, Open Lot, Landscaped, Level, Cul-De-Sac
Patio/Porch: Covered Patio, Patio
Road: Paved
Sewer: Septic Tank, Private Sewer
Water: Private
Local Schools
School District: West Bonner - 83
Listed By / Shown By
Listed By
Agency Name: Northwest Realty Group
Shown By
Agency Title: Coldwell Banker Tomlinson
Agency Phone: (509) 467-7400

Estimate Your Payment
Estimated Payment
$ 1,670.92 per month $1,335.34 Principal & Interest $160.58 Property Tax $175.00 Homeowner's Insurance
88 Parkland Ct | MLS# 26-9483
This single family home located at 88 Parkland Ct, Blanchard, ID 83804 is currently listed for sale with an asking price of $600,000. This property was built in 2006 and has 3 bedrooms with 2437 sq. ft. Parkland Ct is located in the Stoneridge subdivision within the West Bonner - 83 school district. Search Stoneridge real estate on www.cbspokane.com today.