
BEDS4
BATHS2
SQUARE FEET1,998
MLS#26-8663
STATUS
PROPERTY TYPEResidential - Single Family
SUBDIVISIONStrawberry Fields
SCHOOLCDA - 271
Property Description
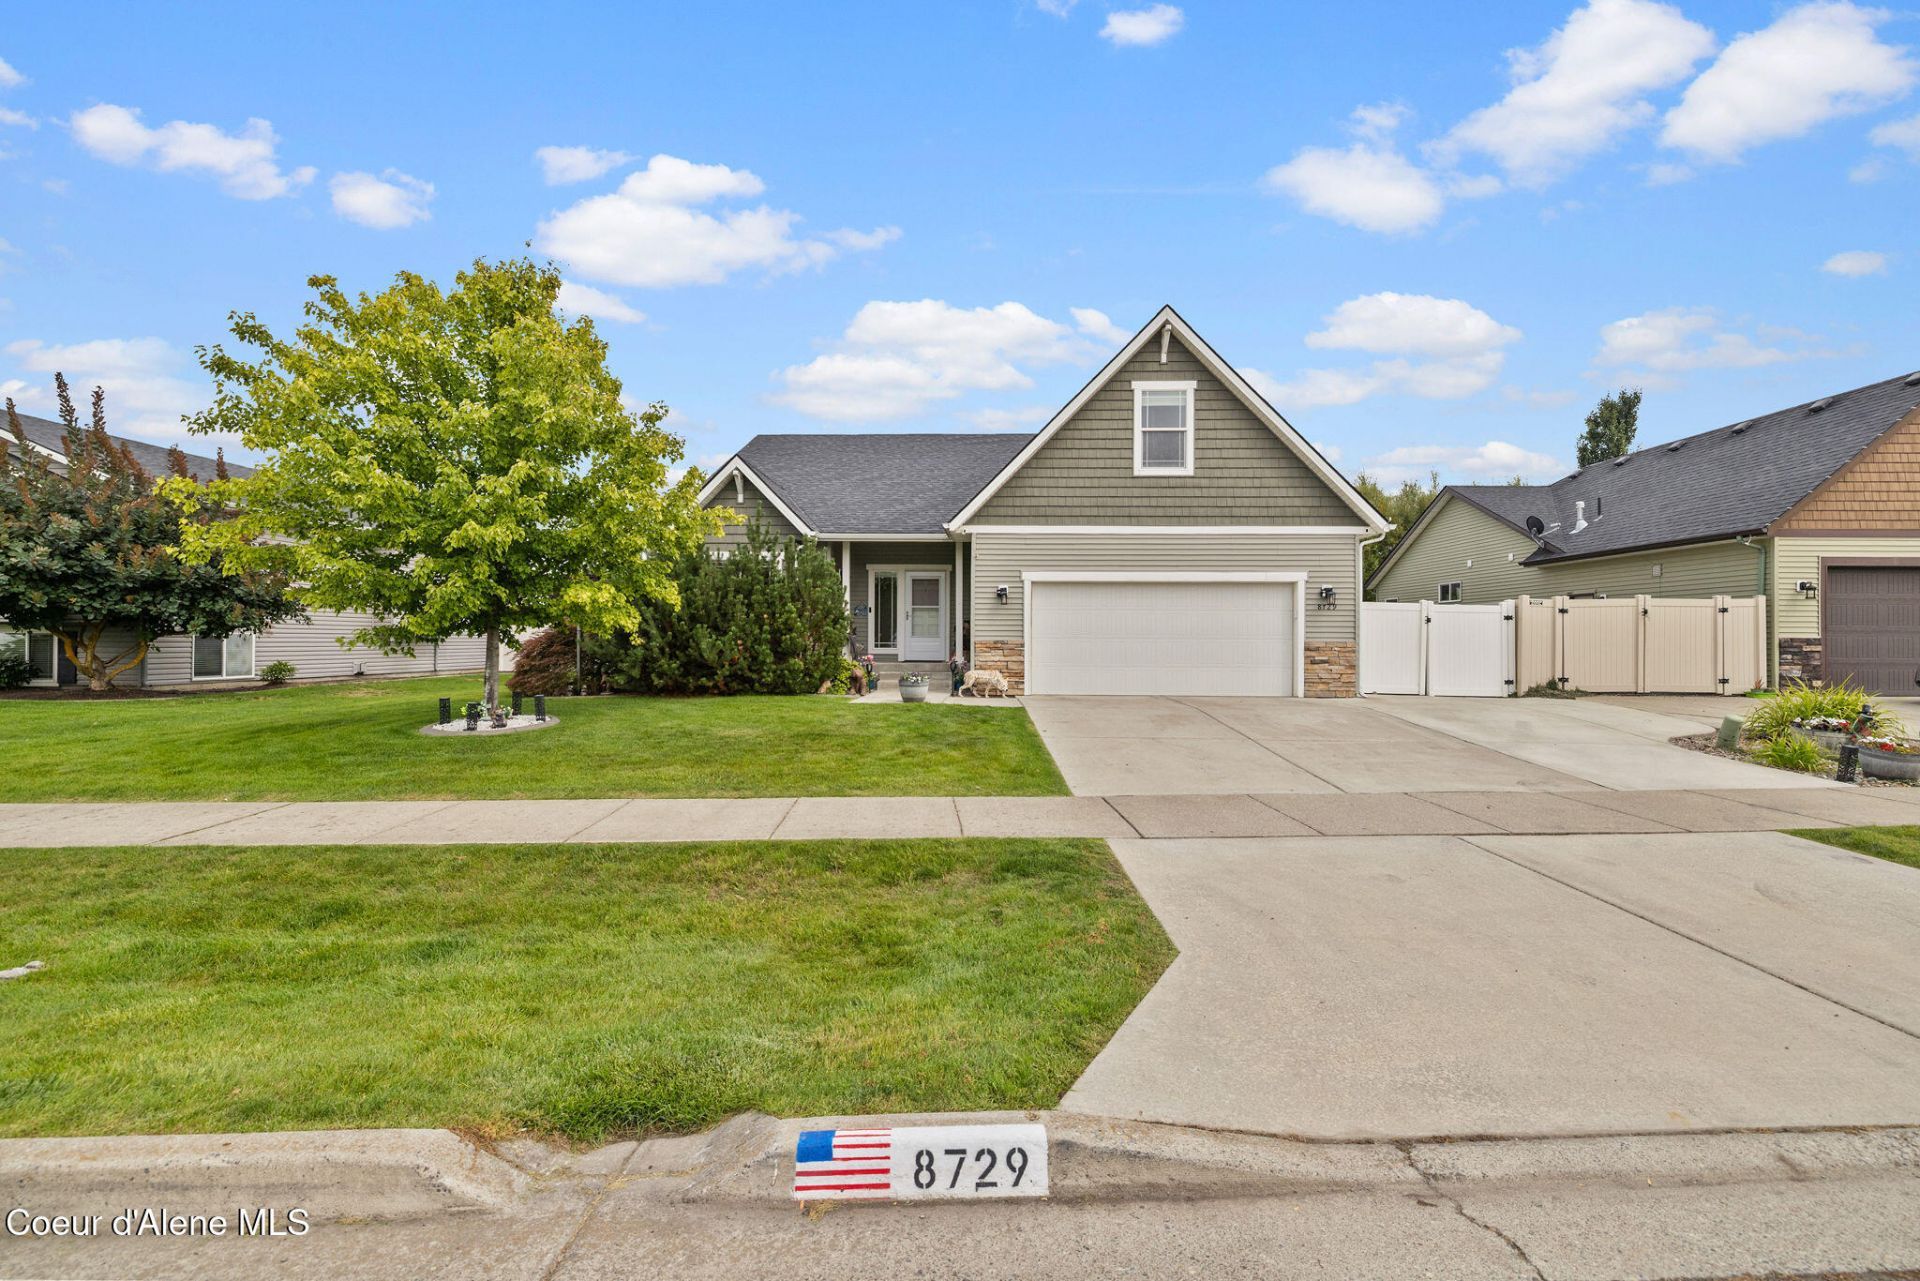
This inviting Hayden home offers 3 bedrooms, 2 baths, plus a versatile bonus room that could serve as a 4th bedroom, office, or flex space. The kitchen features a large island, stainless appliances, and pantry. The master suite includes a walk-in closet, dual vanity sinks, soaker tub, separate shower, and a door that leads to the patio. LVP flooring extends through the kitchen, dining area, and living room, and central air provides year-round comfort. Outside, the .22-acre lot features a fully fenced backyard, covered back patio, covered front porch, front and back sprinklers, and a storage shed. The garage and covered back patio also feature durable Croc flooring. The extended concrete driveway leads to a double gate with space behind the gate to park a trailer or small boat. Conveniently located near schools, shopping, dining, and other everyday amenities, this home offers a functional floor plan and flexible living space in a great Hayden location!
Property Features
Property Type: Residential - Single Family
Basement: Crawl Space
Cooling: Central Air
Garage: 2
Heating: Natural Gas, Forced Air, Furnace
Lot Size: 0.22 Acres
Roof Type: Composition
Taxes: $158
Year Built: 2013
Feature Descriptions
Appliance(S): Gas Range, Gas Water Heater, Microwave, Disposal, Dishwasher
Days on Site: 50
Exterior: Vinyl
Exterior: Lighting, Rain Gutters, Lawn
Flooring: Tile, Vinyl, Carpet, LVP
Foundation: Concrete Perimeter
Foundation: Concrete Perimeter
Interior: Cable Internet Available, High Speed Internet, Smart Thermostat, Washer Hookup
Lot: Sprinklers In Rear, Sprinklers In Front, Level
Patio/Porch: Covered Porch, Covered Patio
Road: Paved
Sewer: Public Sewer
Water: Public
Local Schools
School District: CDA - 271
Listed By / Shown By
Listed By
Agency Name: Windermere/Coeur d'Alene Realty Inc
Shown By
Agency Title: Coldwell Banker Tomlinson
Agency Phone: (509) 467-7400

Estimate Your Payment
Estimated Payment
$ 1,523.51 per month $1,335.34 Principal & Interest $13.17 Property Tax $175.00 Homeowner's Insurance
8729 N Boysenberry Loop | MLS# 26-8663
This single family home located at 8729 N Boysenberry Loop, Hayden, ID 83835 is currently listed for sale with an asking price of $599,999. This property was built in 2013 and has 4 bedrooms with 1998 sq. ft. N Boysenberry Loop is located in the Strawberry Fields subdivision within the CDA - 271 school district. Search Strawberry Fields real estate on www.cbspokane.com today.