
BEDS4
BATHS2
SQUARE FEET1,500
MLS#202626916
STATUSActive
PROPERTY TYPEResidential - Single Family
SUBDIVISIONMillwood
SCHOOLWest Valley
Property Description
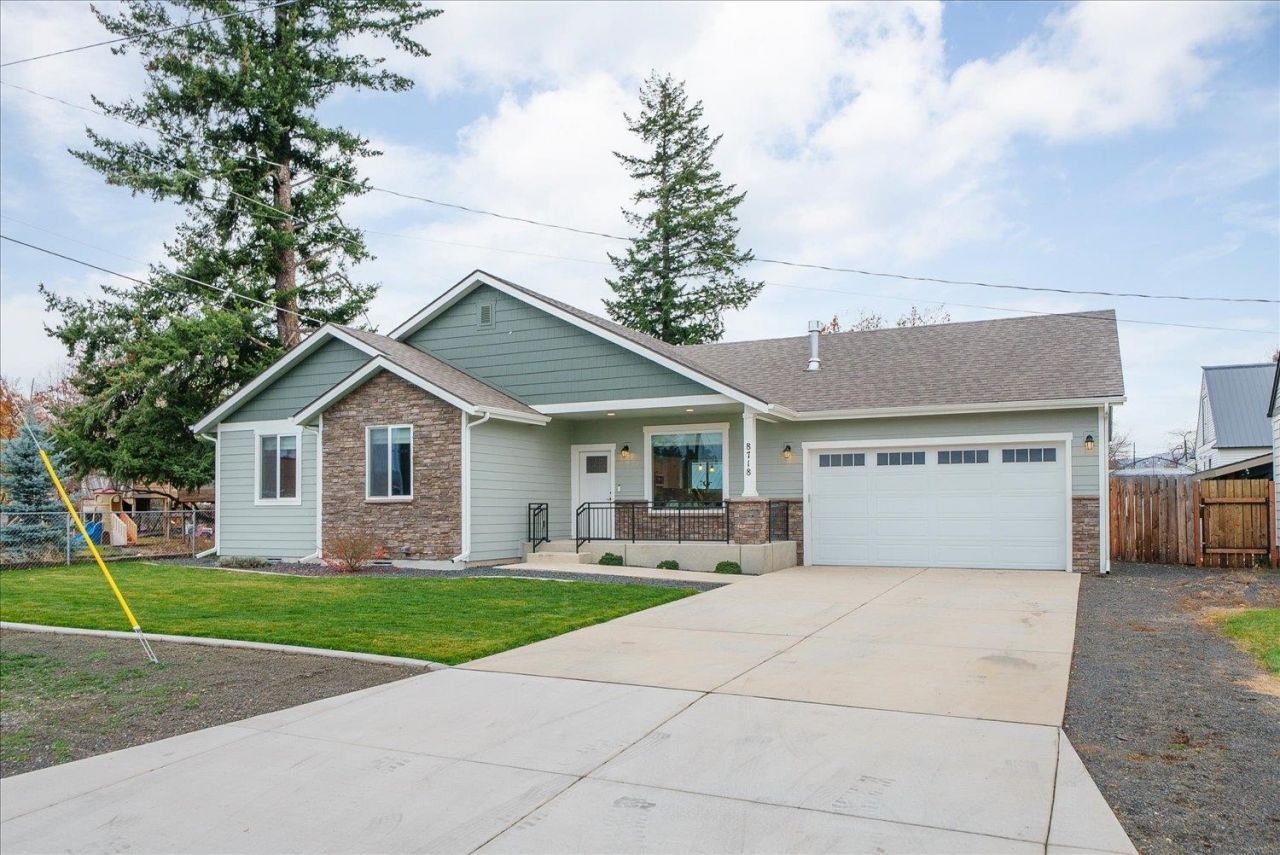
Spacious, inviting, and designed for the way you live-this is a home that makes everyday living feel easy. Built in 2022, this beautiful 4-bedroom, 2-bath home features high ceilings throughout and a thoughtfully designed floor plan that feels open and welcoming. The fantastic kitchen offers solid surface countertops, a gas range, and an oversized walk-in pantry. The private primary suite is tucked away from the additional bedrooms, providing a wonderful balance of privacy and functionality. Enjoy your morning coffee on the welcoming front porch or unwind on the back patio. Located in the heart of Millwood, youll love being just minutes from local restaurants, shopping, parks, and everyday conveniences. A wonderful combination of modern comfort, smart design, and a location thats hard to beat!
Property Features
Property Type: Residential - Single Family
Basement: None
Fenced: Yes
Garage: 2 car attached
Roof Type: Composition
Stories: 1.0
Taxes: $4,964
Year Built: 2022
Feature Descriptions
Dining: Informal, Kit Eat Sp, Eat Bar
Exterior: Stone Veneer, Masonite
Family/Recroom: 1st Flr, Off Kit, Great room
Fireplace: Masonry, Gas
Heating/Cooling: Gas, Forced Air
Interior: Smart Thermostat, Pantry, Kitchen Island
Lot: Fenced Yard, Sprinkler - Automatic, Level, City Bus (w/in 6 blks)
Parcel#: 45071.2602
Parking: Attached, RV Access/Parking
Primary Bedroom: Wlkin Clst, Full Bath, Dbl Sinks,1st Flr
Special View Info: Territorial
SQ. FT. Total: 1500
Local Schools
High School: West Valley
Middle School: Centennial
Elementary School: Orchard Center
School District: West Valley
Listed By / Shown By

Listed By
Agency Name: Coldwell Banker Tomlinson
Agent Name: Shelly Weiland
Agency Phone: (509) 993-7266
Estimate Your Payment
Estimated Payment
$ 1,571.34 per month $1,023.54 Principal & Interest $413.67 Property Tax $134.14 Homeowner's Insurance
8718 E Buckeye Ave | MLS# 202626916
This single family home located at 8718 E Buckeye Ave, Millwood, WA 99212 is currently listed for sale by Coldwell Banker Tomlinson, with an asking price of $459,900. This property was built in 2022 and has 4 bedrooms with 1500 sq. ft. E Buckeye Ave is located in the Millwood subdivision within the West Valley school district. Search Millwood real estate on www.cbspokane.com today.