
BEDS4
BATHS3
SQUARE FEET4,864
MLS#202623801
STATUSActive
PROPERTY TYPEResidential - Single Family
SUBDIVISIONWoodland Estates
SCHOOLWest Valley
Property Description
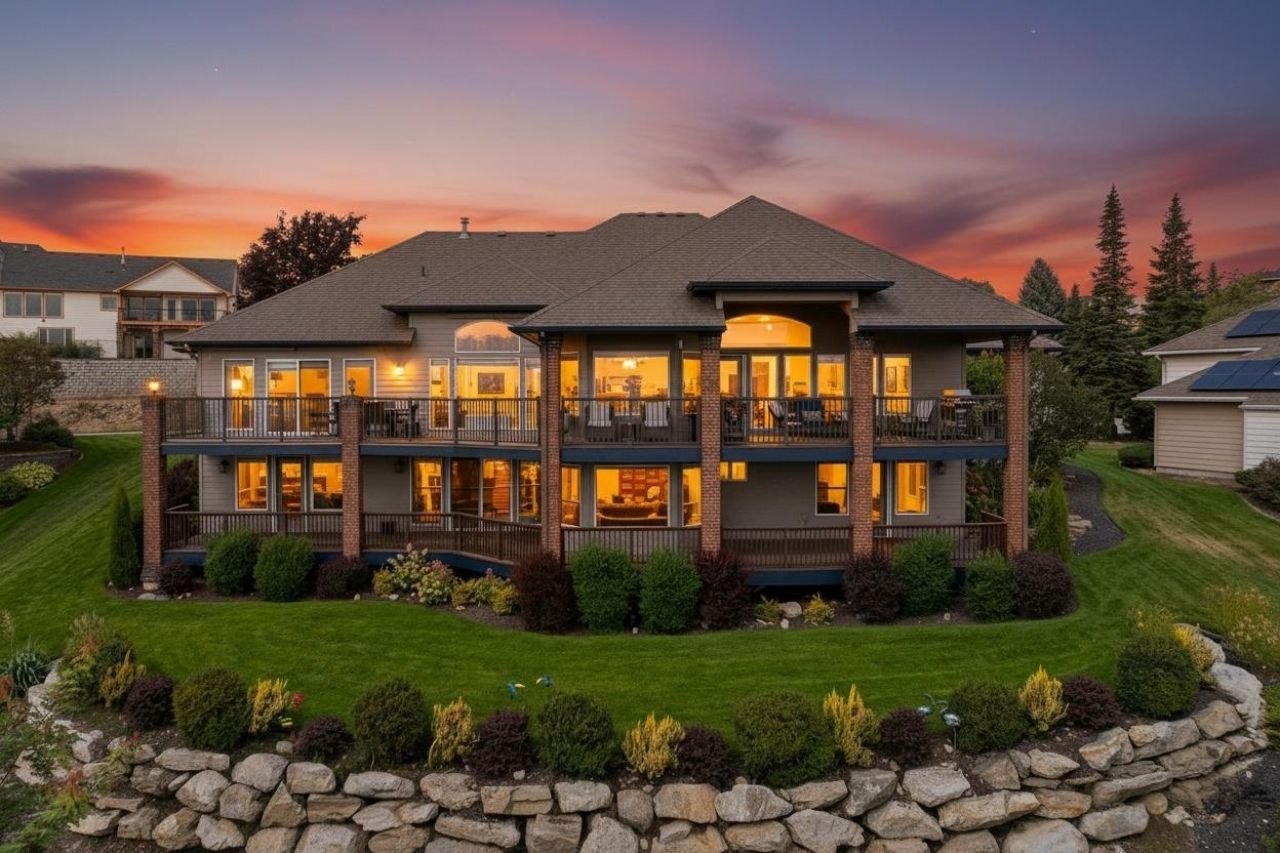
Perched on Northwoods premier Woodland Park Drive, this Greg Sicilia custom architectural masterpiece captures breathtaking 180 degree panoramic vistas from virtually every room showcasing the 1,200 sq ft of sweeping deck space. Inside, soaring vaulted ceilings and refined finishes set an inviting, elevated tone throughout the 4-bedroom, 3-bathroom footprint. Main-level living is effortlessly catered to with an executive office, dedicated laundry room and serene primary sanctuary with a spa-inspired en-suite. The gourmet kitchen features rich quarry tile finishes and stainless-steel appliances, flowing seamlessly into the main living areas for high-end entertaining. A full daylight basement complete with a private in-law suite offers complete versatility for guests or multi-generational living.
Property Features
Property Type: Residential - Single Family
Basement: Yes
Basement: Full, Finished, Daylight, Rec/Family Area, Walk-Out Access
Garage: 3 car attached
Roof Type: Composition
Stories: 1.0
Year Built: 1997
Feature Descriptions
Days on Site: 1
Dining: Formal, Informal, Kit Eat Sp, Eat Bar
Exterior: Brick, Stone Veneer, Masonite
Family/Recroom: Bsmt,1st Flr, Off Kit, Outside Ent, Wet Bar, Great room, Den or Office
Fireplace: Gas
Heating/Cooling: Natural Gas, Forced Air
HOA Y/N: 1
Interior: Hot Water, Pantry, Cathedral Ceiling(s), Natural Woodwork, Central Vacuum, LVP/LVT Flr
Lot: Views, Sprinkler - Automatic, Open Lot, Hillside, Cul-De-Sac, Oversized Lot
Parcel#: 46311.0210
Parking: Attached, Workshop in Garage, Garage Door Opener, Oversized
Primary Bedroom: Wlkin Clst, Full Bath, Dbl Sinks,1st Flr, Jetted Tub
Special View Info: City, Mountain(s), Territorial
SQ. FT. Total: 4864
Local Schools
High School: West Valley
Middle School: Centennial
Elementary School: Pasadena Park
School District: West Valley
Listed By / Shown By
Listed By
Agency Name: Coldwell Banker Schneidmiller Realty
Shown By
Agency Title: Coldwell Banker Tomlinson
Agency Phone: (509) 467-7400

Estimate Your Payment
Estimated Payment
$ 2,338.51 per month $2,067.55 Principal & Interest $0.00 Property Tax (data not provided by mls) $270.96 Homeowner's Insurance
8622 E Woodland Park Dr | MLS# 202623801
This single family home located at 8622 E Woodland Park Dr, Spokane, WA 99217 is currently listed for sale with an asking price of $929,000. This property was built in 1997 and has 4 bedrooms with 4864 sq. ft. E Woodland Park Dr is located in the Woodland Estates subdivision within the West Valley school district. Search Woodland Estates real estate on www.cbspokane.com today.