
BEDS5
BATHS4
SQUARE FEET4,680
MLS#202620459
STATUSActive
PROPERTY TYPEResidential - Single Family
SUBDIVISIONWoodland Estates
SCHOOLWest Valley
Property Description
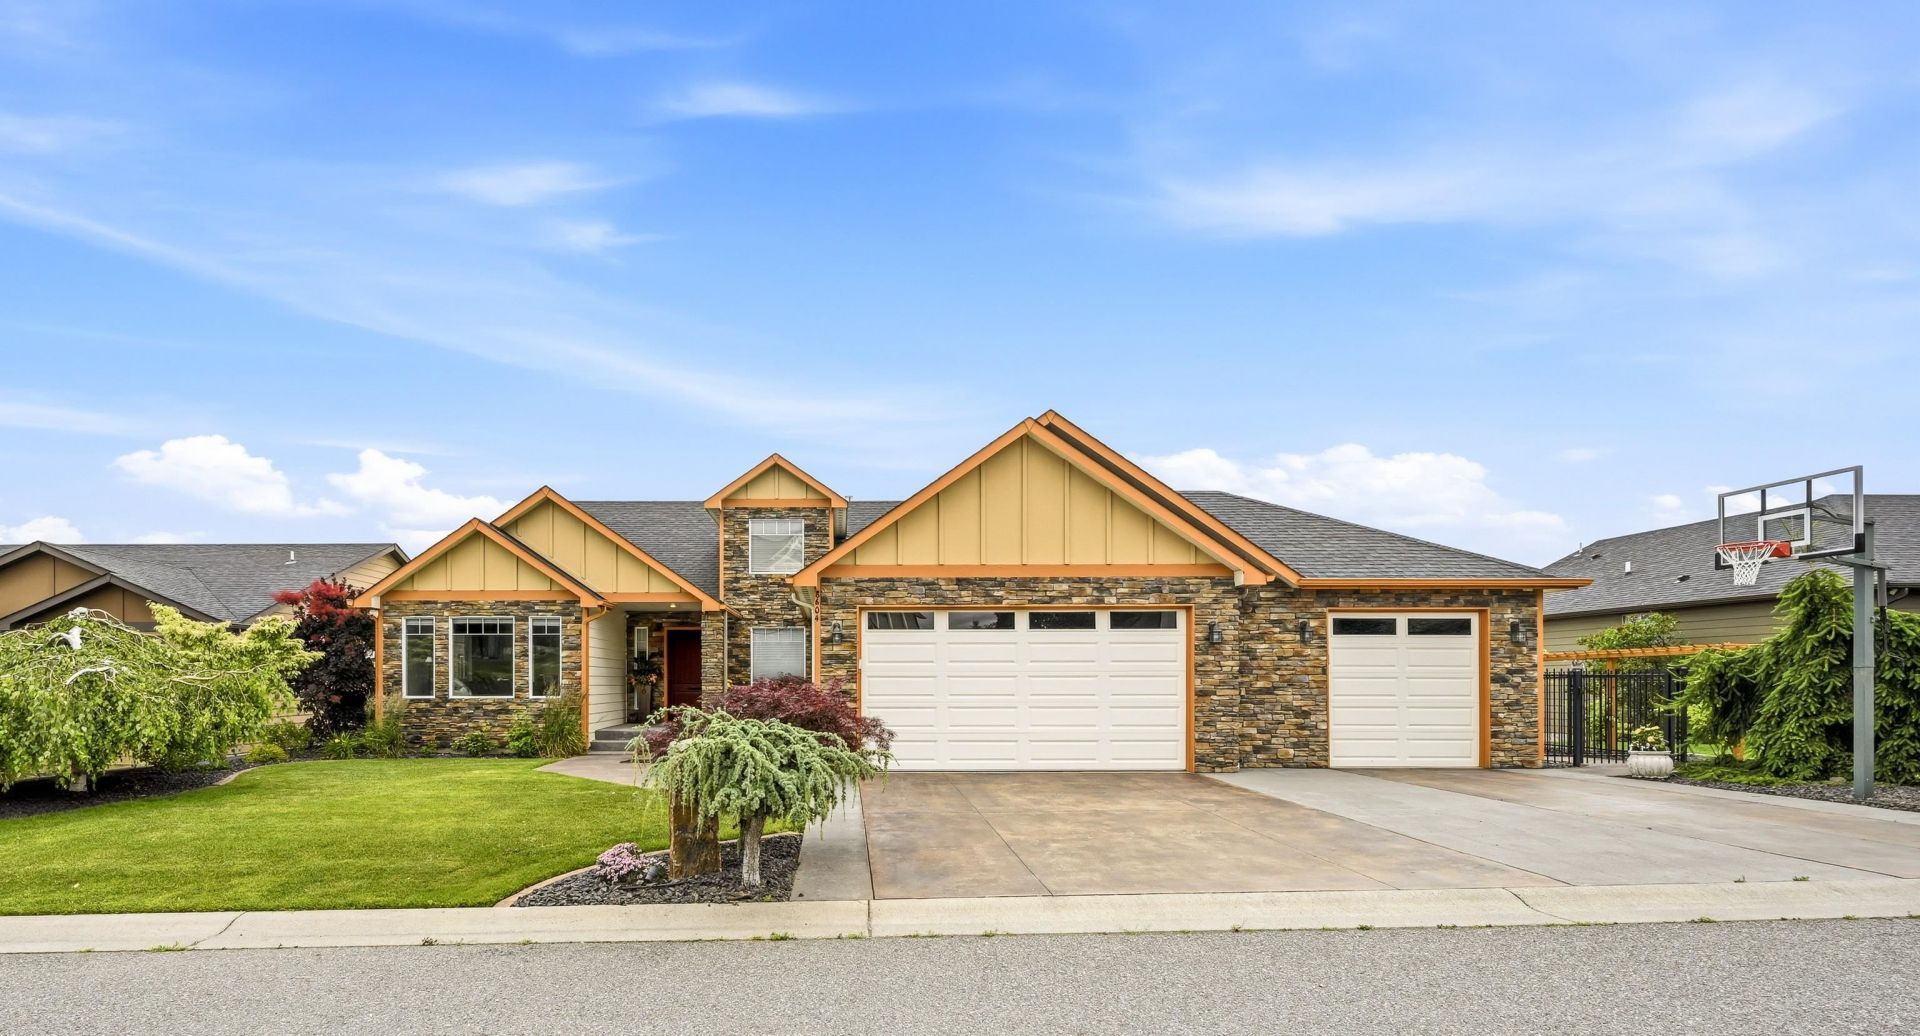
Perched in the sought-after Northwood community, is an exceptional 5-bedroom, 4-bath home with 4,680 sq. ft. of thoughtfully designed living space and breathtaking 180° southerly views of Spokane. Vaulted ceilings, rich engineered hardwood floors, expansive windows, formal and informal dining areas, and a flexible sitting room create an inviting main level. The kitchen opens to a covered deck to soak up the stunning views, perfect for year-round entertaining. The main-floor primary suite features breathtaking views, a walk-in closet, dual vanities, garden tub, walk-in shower, and private water closet. The daylight basement showcases a dramatic floor-to-ceiling ledgestone accent wall in a spacious family room, plus an expansive recreation room with custom wood bookshelves and benches with storage, custom wet bar with wine storage, 2 room office with built-ins, and direct backyard access. Professionally landscaped with planting boxes, sprinkler and drip systems, plus a 3-car garage with a custom storage system.
Property Features
Property Type: Residential - Single Family
Basement: Yes
Basement: Full, Finished, RI Bdrm, RI Bath, Daylight, Rec/Family Area, Walk-Out Access
Fenced: Yes
Garage: 3 car attached
Roof Type: Composition
Taxes: $8,121
Year Built: 2012
Feature Descriptions
Days on Site: 47
Dining: Formal, Informal, Kit Eat Sp, Eat Bar
Electrical: Sec Alarm, Breakers,200 AMP
Exterior: Stone Veneer, Fiber Cement
Family/Recroom: Bsmt,1st Flr, Outside Ent, Wet Bar, Great room, Formal LR, Den or Office
Fireplace: Gas
Heating/Cooling: Natural Gas, Forced Air
HOA Y/N: 1
Interior: Hot Water, Smart Thermostat, Kitchen Island, Cathedral Ceiling(s), Natural Woodwork, Central Vacuum
Lot: Views, Fenced Yard, Sprinkler - Automatic, Level, Hillside, Cul-De-Sac, Plan Unit Dev
Parcel#: 46311.4603
Parking: Attached, Garage Door Opener, Off Site, Oversized
Primary Bedroom: Wlkin Clst, Full Bath, Dbl Sinks,1st Flr, Garden Tub
Special View Info: City, Mountain(s)
SQ. FT. Total: 4680
Local Schools
High School: West Valley
Middle School: Centennial
Elementary School: Pasadena Park
School District: West Valley
Listed By / Shown By
Listed By
Agency Name: Woodbridge Real Estate
Shown By
Agency Title: Coldwell Banker Tomlinson
Agency Phone: (509) 467-7400

Estimate Your Payment
Estimated Payment
$ 2,929.67 per month $1,991.88 Principal & Interest $676.75 Property Tax $261.04 Homeowner's Insurance
8604 E Black Oak Ln | MLS# 202620459
This single family home located at 8604 E Black Oak Ln, Spokane, WA 99217 is currently listed for sale with an asking price of $895,000. This property was built in 2012 and has 5 bedrooms with 4680 sq. ft. E Black Oak Ln is located in the Woodland Estates subdivision within the West Valley school district. Search Woodland Estates real estate on www.cbspokane.com today.