
BEDS3
BATHS3
SQUARE FEET2,640
MLS#202625510
STATUSActive
PROPERTY TYPEResidential - Single Family
SCHOOLSpokane Dist 81
Property Description
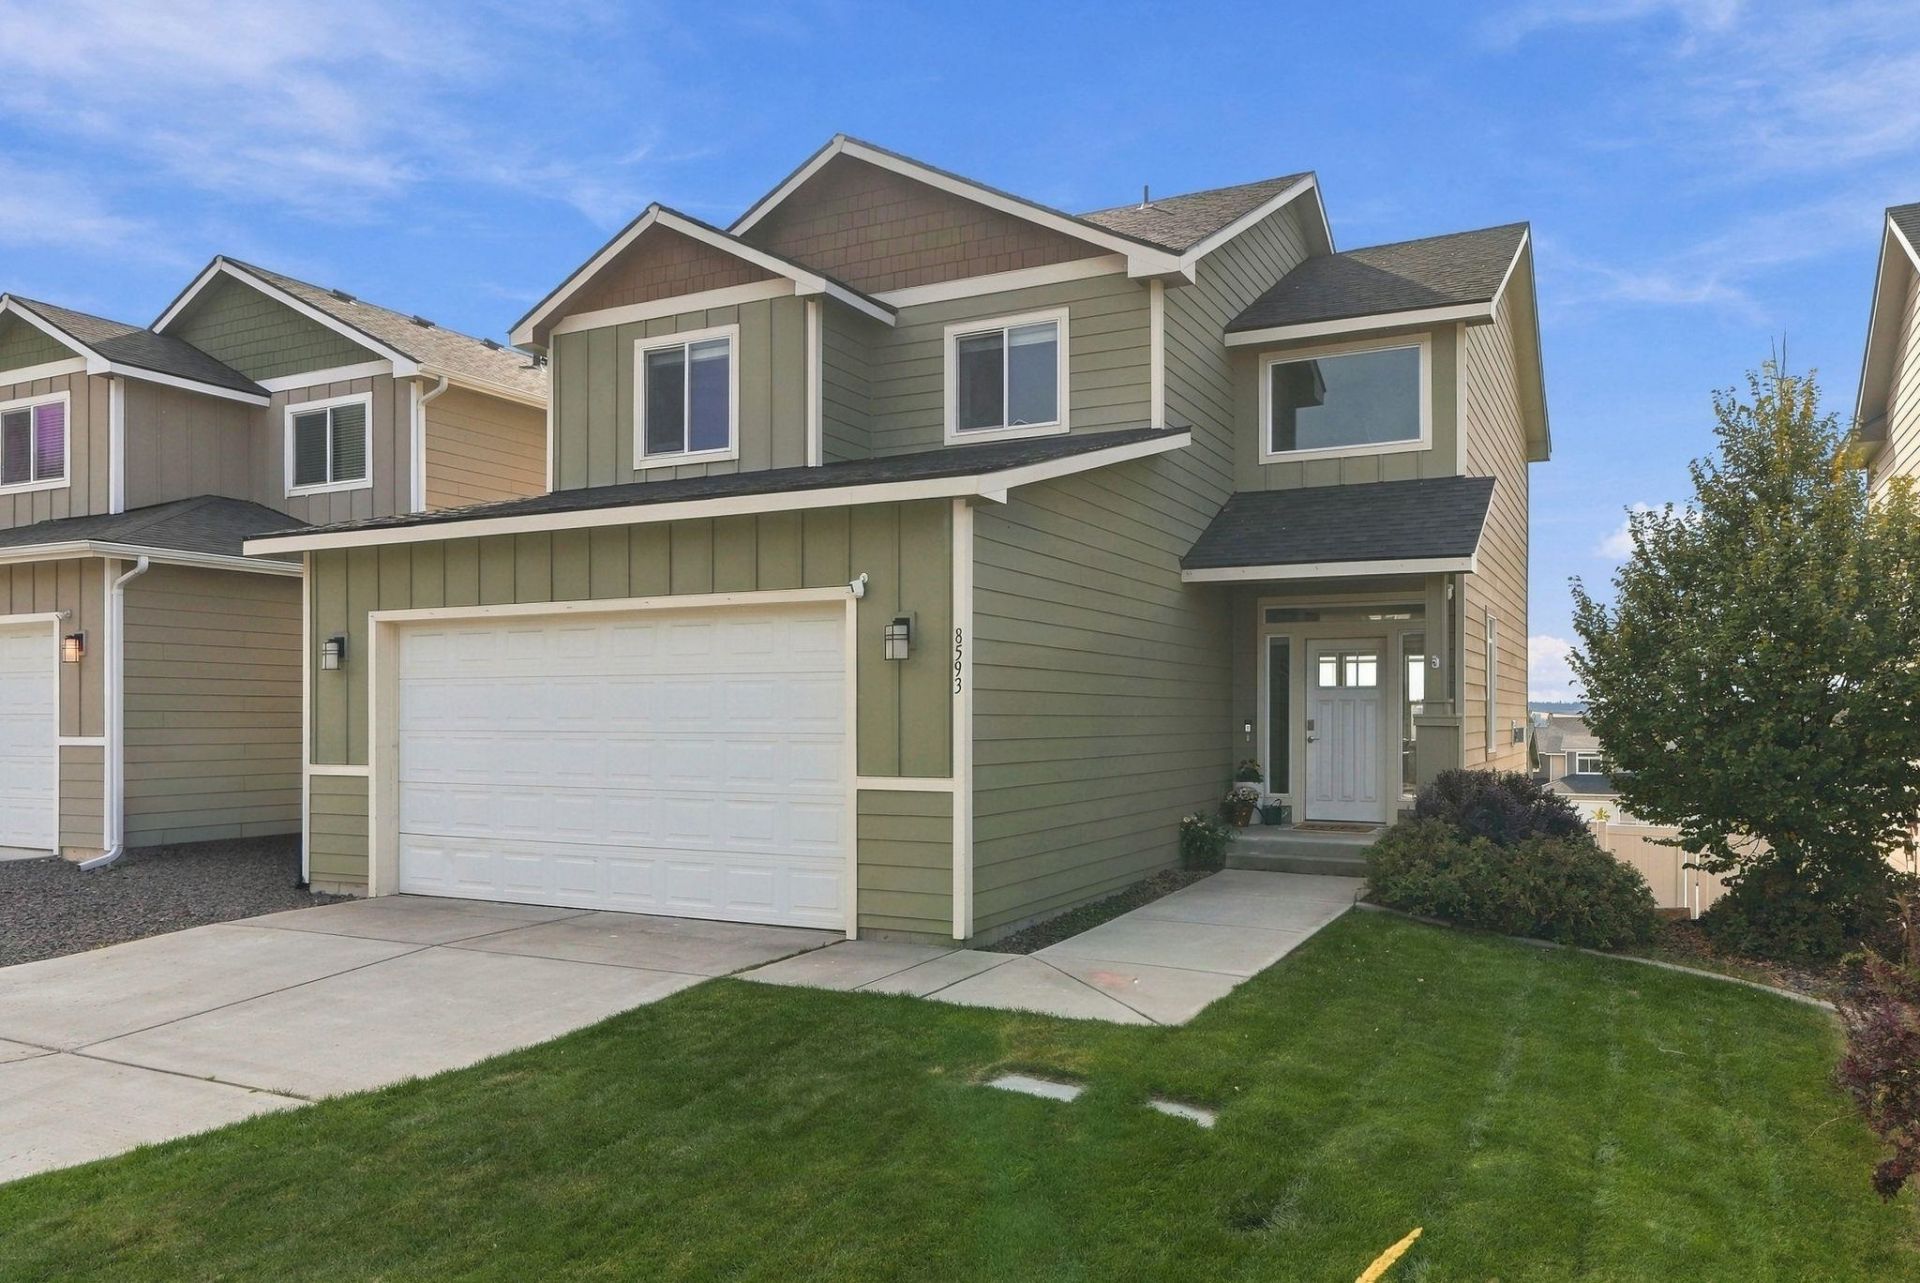
Built in 2019 in the sought-after Indian Trail neighborhood of northwest Spokane! Quartz countertops and a breakfast bar in the kitchen, main floor laundry, and a covered deck off the living space with views made for your morning coffee. All three bedrooms are conveniently together on the second floor, including a primary suite with space for a sitting area, a walk-in closet and its own 3/4 bath. Downstairs, a full daylight walkout basement is unfinished and ready for your value-adding plans: a rec room, a guest suite, a home gym, or all three. A fenced backyard for the pups, the garden & weekend barbecues. Minutes to parks, hiking trails, Indian Trail shopping and an easy drive downtown. Nearly new construction with room to grow, in one of northwest Spokanes most-loved neighborhoods! Check the link for floor plans and 3D tours.
Property Features
Property Type: Residential - Single Family
Basement: Yes
Basement: Unfinished, Daylight, Walk-Out Access
Fenced: Yes
Garage: 2 car attached
Roof Type: Composition
Year Built: 2019
Feature Descriptions
Days on Site: 20
Dining: Informal, Eat Bar
Electrical: Breakers,200 AMP
Exterior: Fiber Cement
Family/Recroom: Bsmt,1st Flr
Fireplace: Gas
Heating/Cooling: Gas, Forced Air
HOA Y/N: 1
Interior: Cathedral Ceiling(s), LVP/LVT Flr
Lot: Fenced Yard, Sprinkler - Automatic
Parcel#: 26224.0826
Parking: Attached, Garage Door Opener
Primary Bedroom: Wlkin Clst,3/4 Bath,2nd Flr
Special View Info: Territorial
SQ. FT. Total: 2640
Local Schools
High School: Shadle Park
Middle School: Salk
Elementary School: Woodridge
School District: Spokane Dist 81
Listed By / Shown By
Listed By
Agency Name: eXp Realty, LLC
Shown By
Agency Title: Coldwell Banker Tomlinson
Agency Phone: (509) 467-7400

Estimate Your Payment
Estimated Payment
$ 1,157.93 per month $1,023.76 Principal & Interest $0.00 Property Tax (data not provided by mls) $134.17 Homeowner's Insurance
8593 N James Dr | MLS# 202625510
This single family home located at 8593 N James Dr, Spokane, WA 99208 is currently listed for sale with an asking price of $460,000. This property was built in 2019 and has 3 bedrooms with 2640 sq. ft. N James Dr is located within the Spokane Dist 81 school district. Search Spokane real estate on www.cbspokane.com today.