
BEDS3
BATHS4
SQUARE FEET3,132
MLS#26-8131
STATUS
PROPERTY TYPEResidential - Single Family
SUBDIVISIONMundt Estates
SCHOOLCDA - 271
Property Description
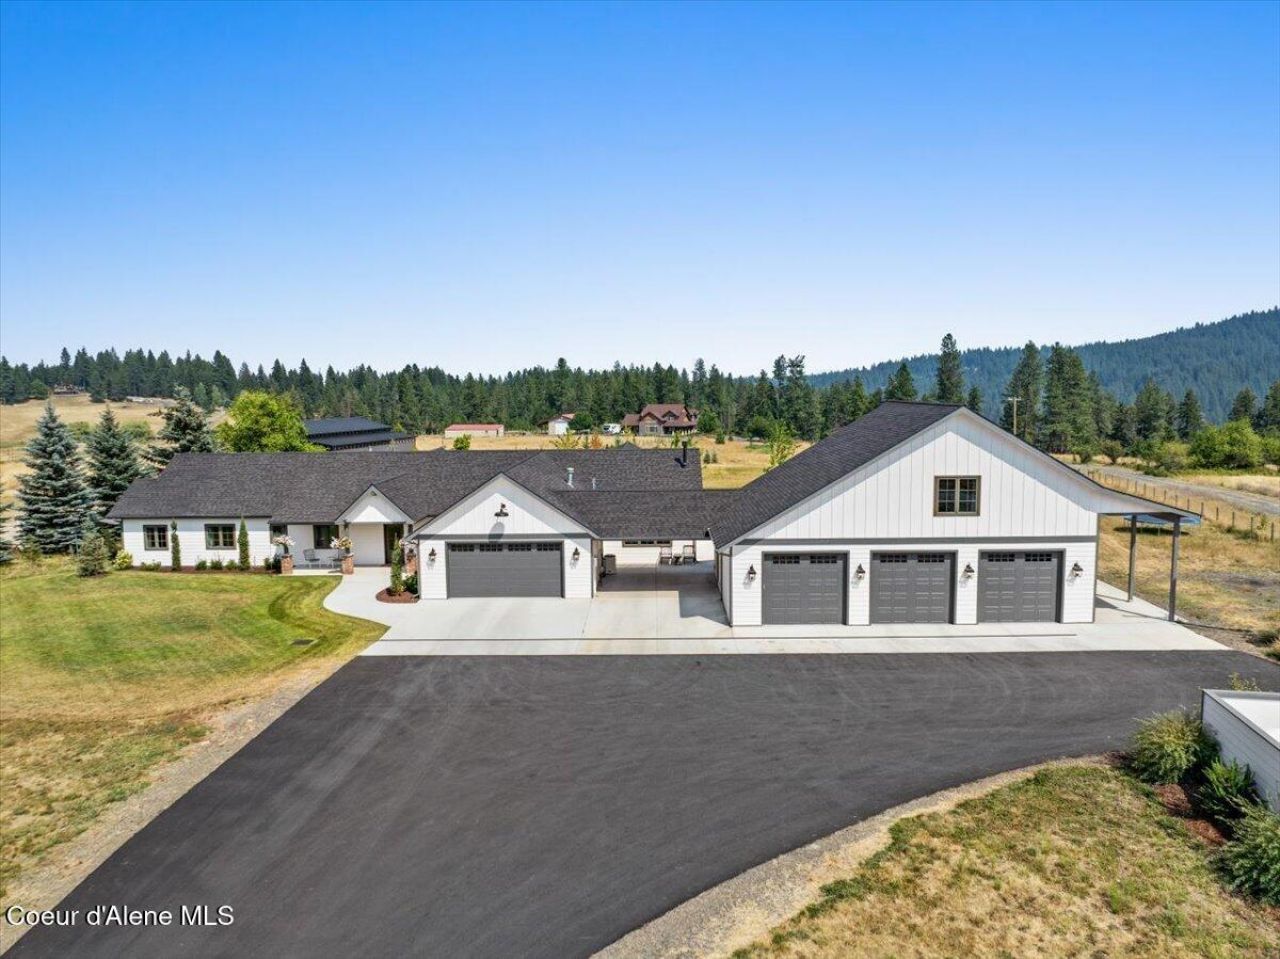
Experience one of North Idaho's most thoughtfully redesigned homes on five private and usable acres just minutes from downtown Coeur d'Alene. This completely reimagined farmhouse blends timeless design with exceptional craftsmanship, creating a home that is both elegant and inviting. The 2,734 sq ft residence offers 3 bedrooms, 2.5 baths, radiant in-floor heating, designer finishes throughout, and a luxurious primary suite, while the detached shop includes a beautifully finished guestapartment with kitchen and laundry. A stunning chef's kitchen anchors the home with custom Huntwood cabinetry, leathered marble countertops, Sub-Zero appliances, and a dramatic 16-foot Fleetwood sliding glass wall that opens to a heated covered patio. Magnificently renovated from top to bottom, this move-in-ready estate offers a level of craftsmanship, quality, and attention to detail that would be exceptionally difficult- and costly- to recreate today.
Property Features
Property Type: Residential - Single Family
Basement: None, Slab on grade
Cooling: Central Air
Garage: 4
Heating: Natural Gas, Fireplace(s), Electric, Propane, Forced A
Lot Size: 4.99 Acres
Roof Type: Composition
Taxes: $3,367
Year Built: 2004
Feature Descriptions
Appliance(S): Gas Range, Gas Water Heater, Washer, Refrigerator, Microwave, Freezer, Disposal, Dishwasher
Days on Site: 14
Exterior: Fire Pit, Fruit Trees, Rain Gutters, Lawn
Exterior: Fiber Cement
Fireplace: Gas
Flooring: Stone, Carpet, LVP
Foundation: Concrete Perimeter
Foundation: Concrete Perimeter
Interior: High Speed Internet, Smart Thermostat, Washer Hookup, Mini-Split A/C
Lot: Sprinklers In Rear, Sprinklers In Front, Open Lot, Landscaped, Level, Southern Exposure
Patio/Porch: Covered Porch, Covered Patio, Patio
Road: Dirt
Sewer: Septic Tank
Water: Well
Local Schools
School District: CDA - 271
Listed By / Shown By
Listed By
Agency Name: Berkshire Hathaway HomeServices Jacklin Real Estate
Agency Phone: 208-758-7474
Shown By
Agency Title: Coldwell Banker Tomlinson
Agency Phone: (509) 467-7400

Estimate Your Payment
Estimated Payment
$ 5,312.53 per month $4,448.91 Principal & Interest $280.58 Property Tax $583.04 Homeowner's Insurance
8575 W Haystack Ln | MLS# 26-8131
This single family home located at 8575 W Haystack Ln , Coeur d Alene, ID 83814 is currently listed for sale with an asking price of $1,999,000. This property was built in 2004 and has 3 bedrooms with 3132 sq. ft. W Haystack Ln is located in the Mundt Estates subdivision within the CDA - 271 school district. Search Mundt Estates real estate on www.cbspokane.com today.