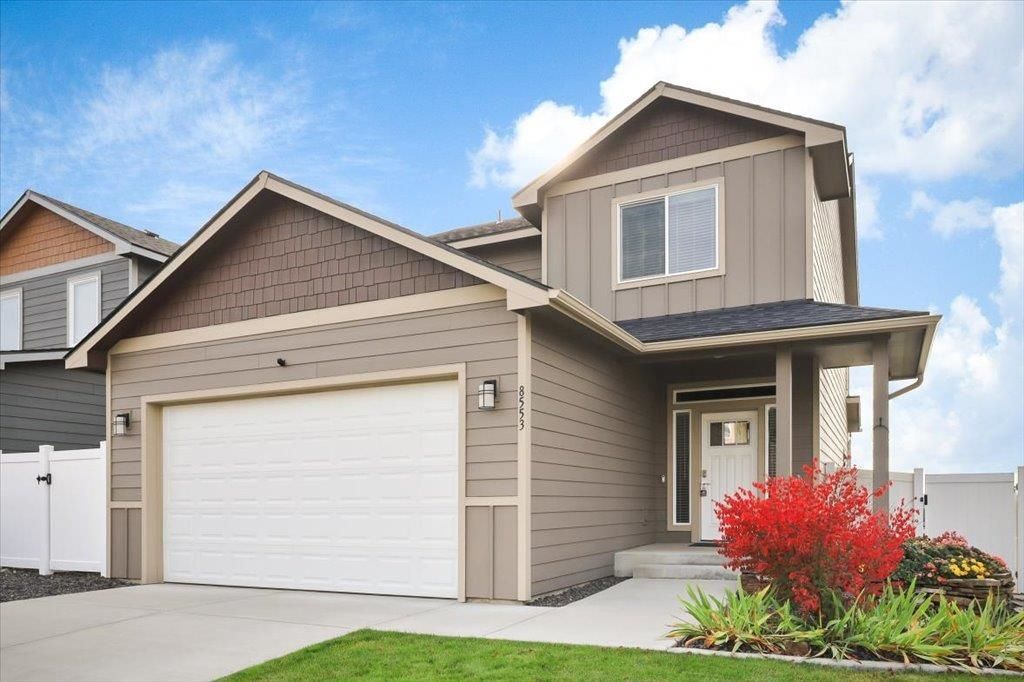

BEDS3
BATHS3
SQUARE FEET2,520
MLS#202625696
STATUSActive
PROPERTY TYPEResidential - Single Family
SCHOOLSpokane Dist 81
Property Description
Practically new, built in 2019, and impeccably cared for! Nestled in the Indian Trail area of Northwest Spokane, this inviting 3-bedroom, 2.5-bath home delivers effortless living with easy-to-maintain flooring throughout, convenient main-floor laundry, central air conditioning, and a cozy gas fireplace perfect for these upcoming chillier temps. Unwind on the charming covered front porch?a wonderful space to sip your morning coffee or read a book. At the heart of the home, enjoy a spacious kitchen designed for entertaining, featuring sleek stainless steel appliances, abundant cabinet and cupboard space, and plenty of natural light throughout. Step outside to a gorgeous, fully fenced backyard and an elevated deck built for stunning evening sunsets. Plus, the daylight walk-out basement offers endless room to grow, customize your space, and leads right out to the backyard. Perfectly situated just minutes from local shopping, restaurants, and outdoor recreation?this is a complete package and priced well.
Property Features
Property Type: Residential - Single Family
Basement: Yes
Basement: Full, Unfinished, Walk-Out Access
Fenced: Yes
Garage: 2 car attached
Roof Type: Composition
Stories: 2.0
Taxes: $4,622
Year Built: 2019
Feature Descriptions
Days on Site: 15
Dining: Informal
Exterior: Vinyl Siding
Family/Recroom: Bsmt,1st Flr, Off Kit, Outside Ent
Fireplace: Gas
Heating/Cooling: Gas, Forced Air
HOA Y/N: 1
Interior: Smart Thermostat, Pantry, Kitchen Island
Lot: Views, Fenced Yard
Parcel#: 26224.0822
Parking: Attached, Garage Door Opener
Primary Bedroom: Wlkin Clst, Full Bath, Dbl Sinks,2nd Flr
Special View Info: Territorial
SQ. FT. Total: 2520
Local Schools
High School: Shadle Park
Middle School: Salk
Elementary School: Woodridge
School District: Spokane Dist 81
Listed By / Shown By
Listed By
Agency Name: Kelly Right Real Estate of Spokane
Shown By
Agency Title: Coldwell Banker Tomlinson
Agency Phone: (509) 467-7400

Estimate Your Payment
Estimated Payment
$ 1,527.99 per month $1,010.41 Principal & Interest $385.17 Property Tax $132.42 Homeowner's Insurance
8553 N James Dr | MLS# 202625696
This single family home located at 8553 N James Dr, Spokane, WA 99208 is currently listed for sale with an asking price of $454,000. This property was built in 2019 and has 3 bedrooms with 2520 sq. ft. N James Dr is located within the Spokane Dist 81 school district. Search Spokane real estate on www.cbspokane.com today.