
BEDS3
BATHS2
SQUARE FEET1,432
MLS#202624461
STATUSActive
PROPERTY TYPEResidential - Single Family
SUBDIVISIONPillar Rock Estates
SCHOOLCheney
Property Description
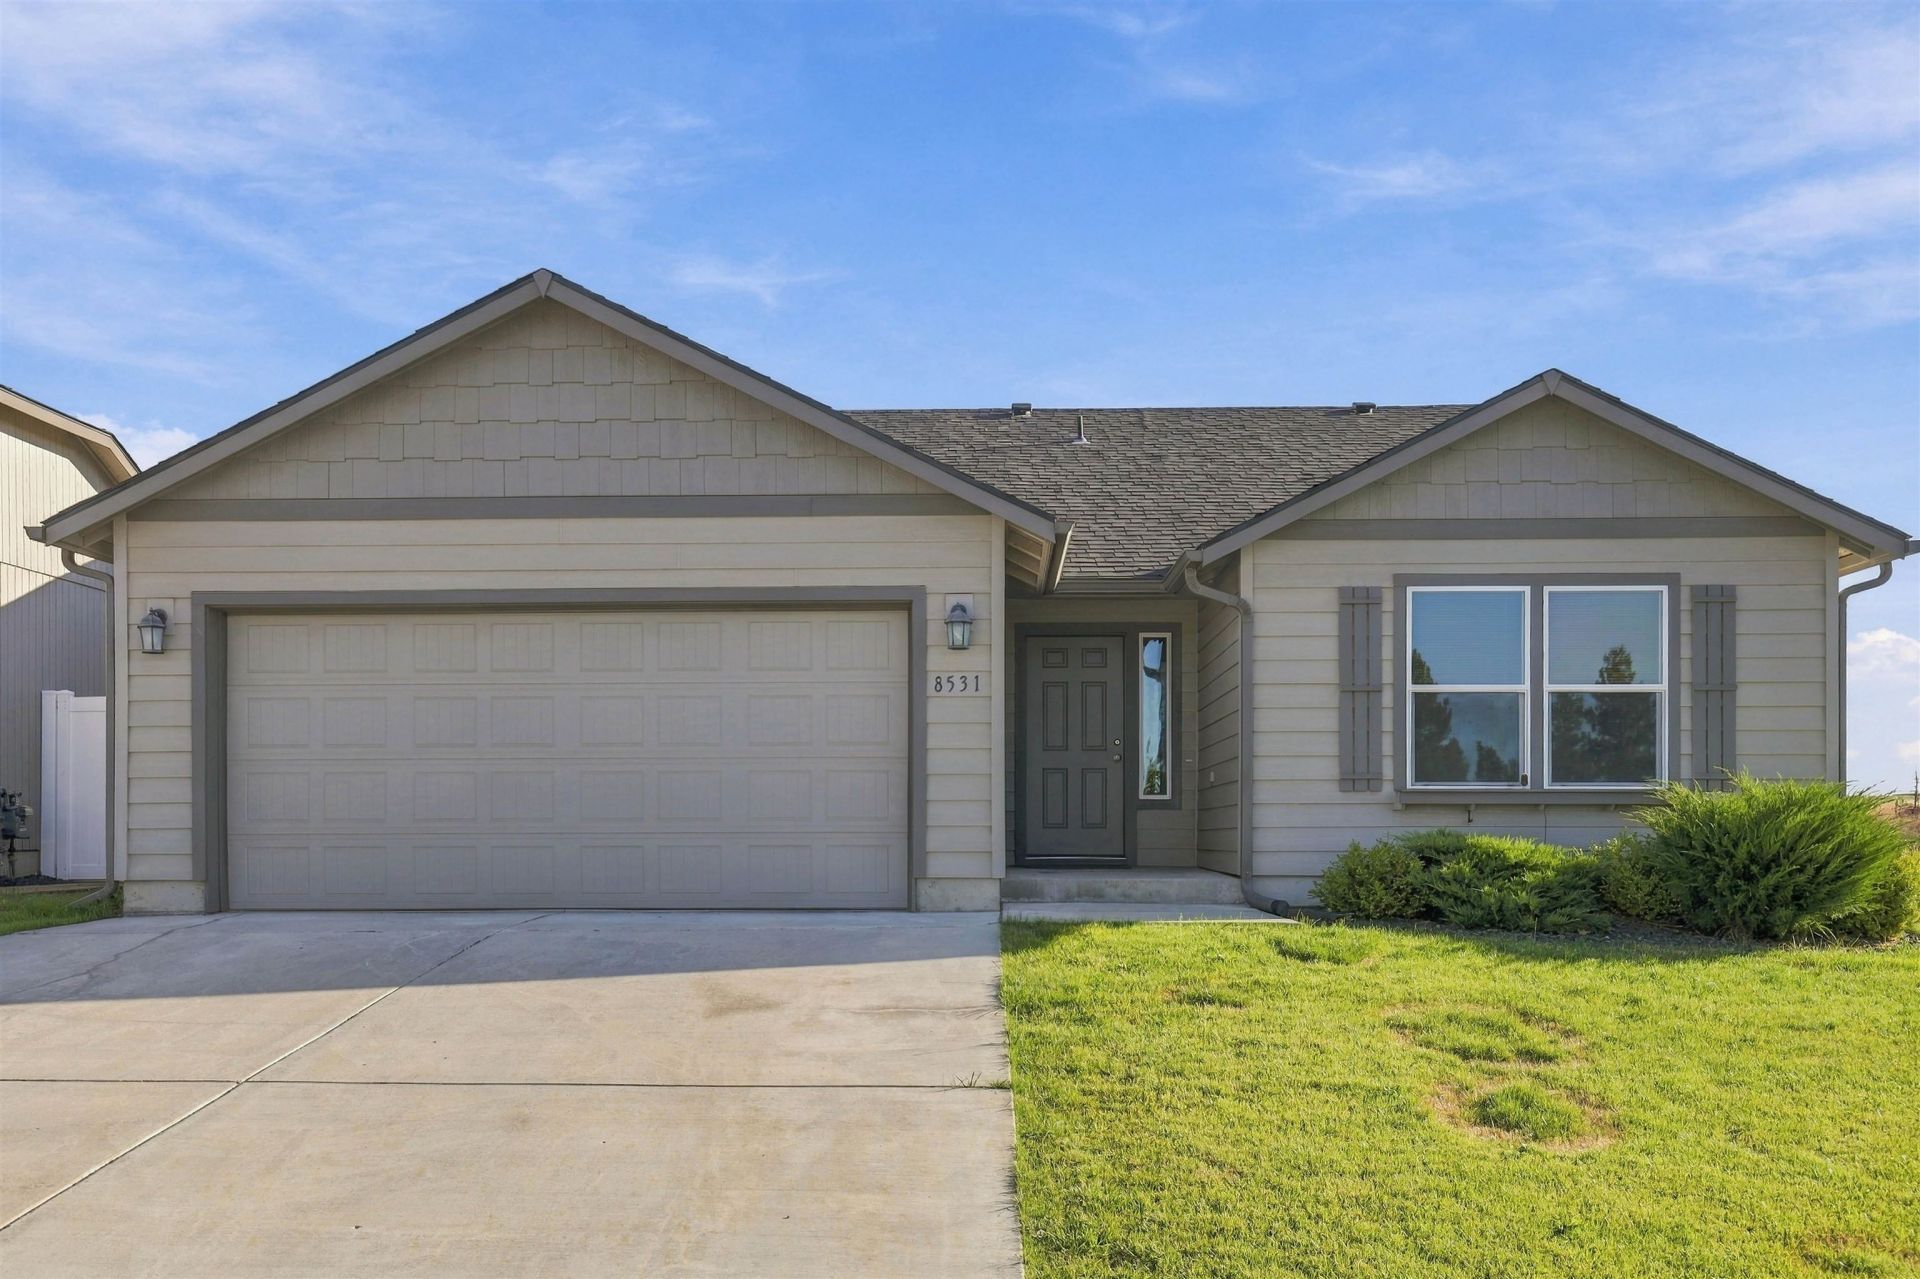
Welcome to 8531 W Pirates Ct, a beautifully maintained single-level home tucked away in Pillar Rock Estates. Offering 1,432 sq ft, 3 beds, 2 baths, and an attached 2-car garage, this inviting home features a bright, open-concept layout designed for comfortable everyday living. The kitchen flows seamlessly into the dining and living areas, creating an ideal space for gathering and entertaining, w/generous cabinetry, counter space, and an eating bar. The primary suite features a walk-in closet and private bath with double sinks, while two additional bedrooms offer flexibility for family, guests, or a home office. Step outside to enjoy the landscaped yard featuring a garden and orchard-a wonderful space for growing fresh produce, enjoying seasonal fruit, and making the most of outdoor living. Situated on a quiet cul-de-sac with convenient access to shopping, schools, recreation, medical facilities, entertainment, and Fairchild AFB. Beautifully cared for and move-in ready.
Property Features
Property Type: Residential - Single Family
Basement: Crawl Space
Fenced: Yes
Garage: 2 car attached
Lot Size: 0.12 Acres
Roof Type: Composition
Stories: 1.0
Year Built: 2020
Feature Descriptions
Additional Structures: Stge Shd
Dining: Eat Bar, Formal, Kit Eat Sp
Electrical: 200 AMP, Breakers
Exterior: Wood Siding
Family/Recroom: 1st Flr, Great room, Off Kit, Outside Ent
Heating/Cooling: Electric, Forced Air
HOA Y/N: 1
Interior: Hot Water, High Speed Internet, Smart Thermostat, Pantry, Kitchen Island, Cathedral Ceiling(s)
Lot: Fenced Yard, Sprinkler - Automatic, Level, Open Lot, Surveyed
Lot Dimensions: 93 X 54
Parcel#: 25203.3219
Parking: Attached, Slab, RV Access/Parking, Garage Door Opener, Paver Block
Primary Bedroom: Dbl Clst, Full Bath, Dbl Sinks,1st Flr
Special View Info: Territorial
SQ. FT. Total: 1432
Utilities: Cable Available
Local Schools
High School: Cheney
Middle School: Westwood
Elementary School: Snowden
School District: Cheney
Listed By / Shown By
Listed By
Agency Name: Realty One Group Eclipse
Shown By
Agency Title: Coldwell Banker Tomlinson
Agency Phone: (509) 467-7400

Estimate Your Payment
Estimated Payment
$ 1,006.87 per month $890.20 Principal & Interest $0.00 Property Tax (data not provided by mls) $116.66 Homeowner's Insurance
8531w Pirates Ct | MLS# 202624461
This single family home located at 8531w Pirates Ct, Spokane, WA 99224 is currently listed for sale with an asking price of $399,990. This property was built in 2020 and has 3 bedrooms with 1432 sq. ft. 8531w Pirates Ct is located in the Pillar Rock Estates subdivision within the Cheney school district. Search Pillar Rock Estates real estate on www.cbspokane.com today.