
BEDS5
BATHS3
SQUARE FEET3,232
MLS#202620570
STATUSPending
PROPERTY TYPEResidential - Single Family
SUBDIVISIONRiverwood Add-Millwood
SCHOOLWest Valley
Property Description
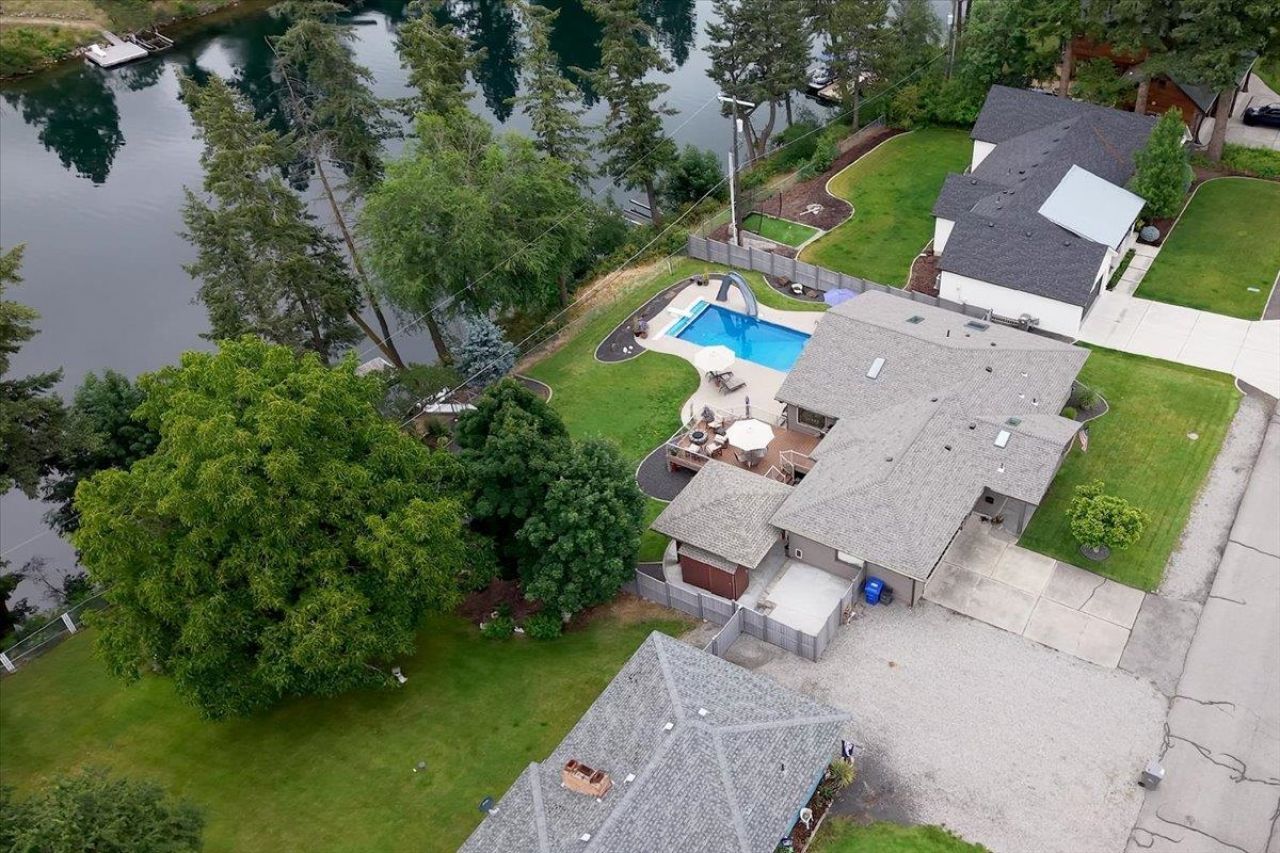
Enjoy 100 of Spokane River frontage with spectacular views, private dock, gas heated pool, & a hot tub. This stunning open concept is designed for effortless entertaining & everyday enjoyment. Your private backyard oasis offers plenty of space to gather with family & friends or simply relax as the river drifts by. Inside, vaulted ceilings & dramatic floor-to-ceiling windows frame breathtaking river views while filling the home with natural light. The completely remodeled kitchen is a showpiece featuring quartz countertops, custom cabinetry, updated flooring, and a large island perfect for gathering. Recent improvements include a new roof, new HVAC system, updated pool equipment including cover, pump, and filter, gas plumbed to the deck for BBQs, a storage shed, and laundry on both the main floor & lower level. With 5 bedrms,3 bathrms, and an oversized lot, this exceptional home offers the perfect balance of luxury, recreation, and everyday living. This is more than a home; it is a lifestyle.
Property Features
Property Type: Residential - Single Family
Basement: Yes
Basement: Full, Finished, Daylight, Rec/Family Area, Laundry, Walk-Out Access
Fenced: Yes
Garage: 2 car attached
Lot Size: 0.39 Acres
Roof Type: Composition
Stories: 1.0
Taxes: $7,964
Year Built: 1956
Feature Descriptions
Additional Structures: Stge Shd
Days on Site: 96
Dining: Informal, Eat Bar
Electrical: 200 AMP
Exterior: Wood Siding
Family/Recroom: Bsmt,1st Flr, Off Kit, Outside Ent, Great room
Fireplace: Gas
Heating/Cooling: Natural Gas, Forced Air
Interior: Other, Smart Thermostat, Pantry, Kitchen Island, Cathedral Ceiling(s), Natural Woodwork
Lot: Views, Fenced Yard, Sprinkler - Automatic, Treed, Level, Open Lot, Oversized Lot, Garden
Lot Dimensions: 168 X 101
Parcel#: 45064.0104
Parking: Attached, Off Site
Primary Bedroom: Wlkin Clst,3/4 Bath, Dbl Sinks,1st Flr
Special View Info: Water
SQ. FT. Total: 3232
Water Features: River Front, Dock
Local Schools
High School: West Valley
Middle School: Centennial
Elementary School: Orchard Center
School District: West Valley
Listed By / Shown By

Listed By
Agency Name: Coldwell Banker Tomlinson
Agent Name: Jeaninne Dawson
Agency Phone: (509) 879-8121
Estimate Your Payment
Estimated Payment
$ 3,180.77 per month $2,225.46 Principal & Interest $663.67 Property Tax $291.65 Homeowner's Insurance
8517 E South Riverway Ave | MLS# 202620570
This single family home located at 8517 E South Riverway Ave, Millwood, WA 99212 is currently listed for sale by Coldwell Banker Tomlinson, with an asking price of $999,950. This property was built in 1956 and has 5 bedrooms with 3232 sq. ft. E South Riverway Ave is located in the Riverwood Add-Millwood subdivision within the West Valley school district. Search Riverwood Add-Millwood real estate on www.cbspokane.com today.