
BEDS5
BATHS4
SQUARE FEET4,200
MLS#202622842
STATUSActive
PROPERTY TYPEResidential - Single Family
SCHOOLCentral Valley
Property Description
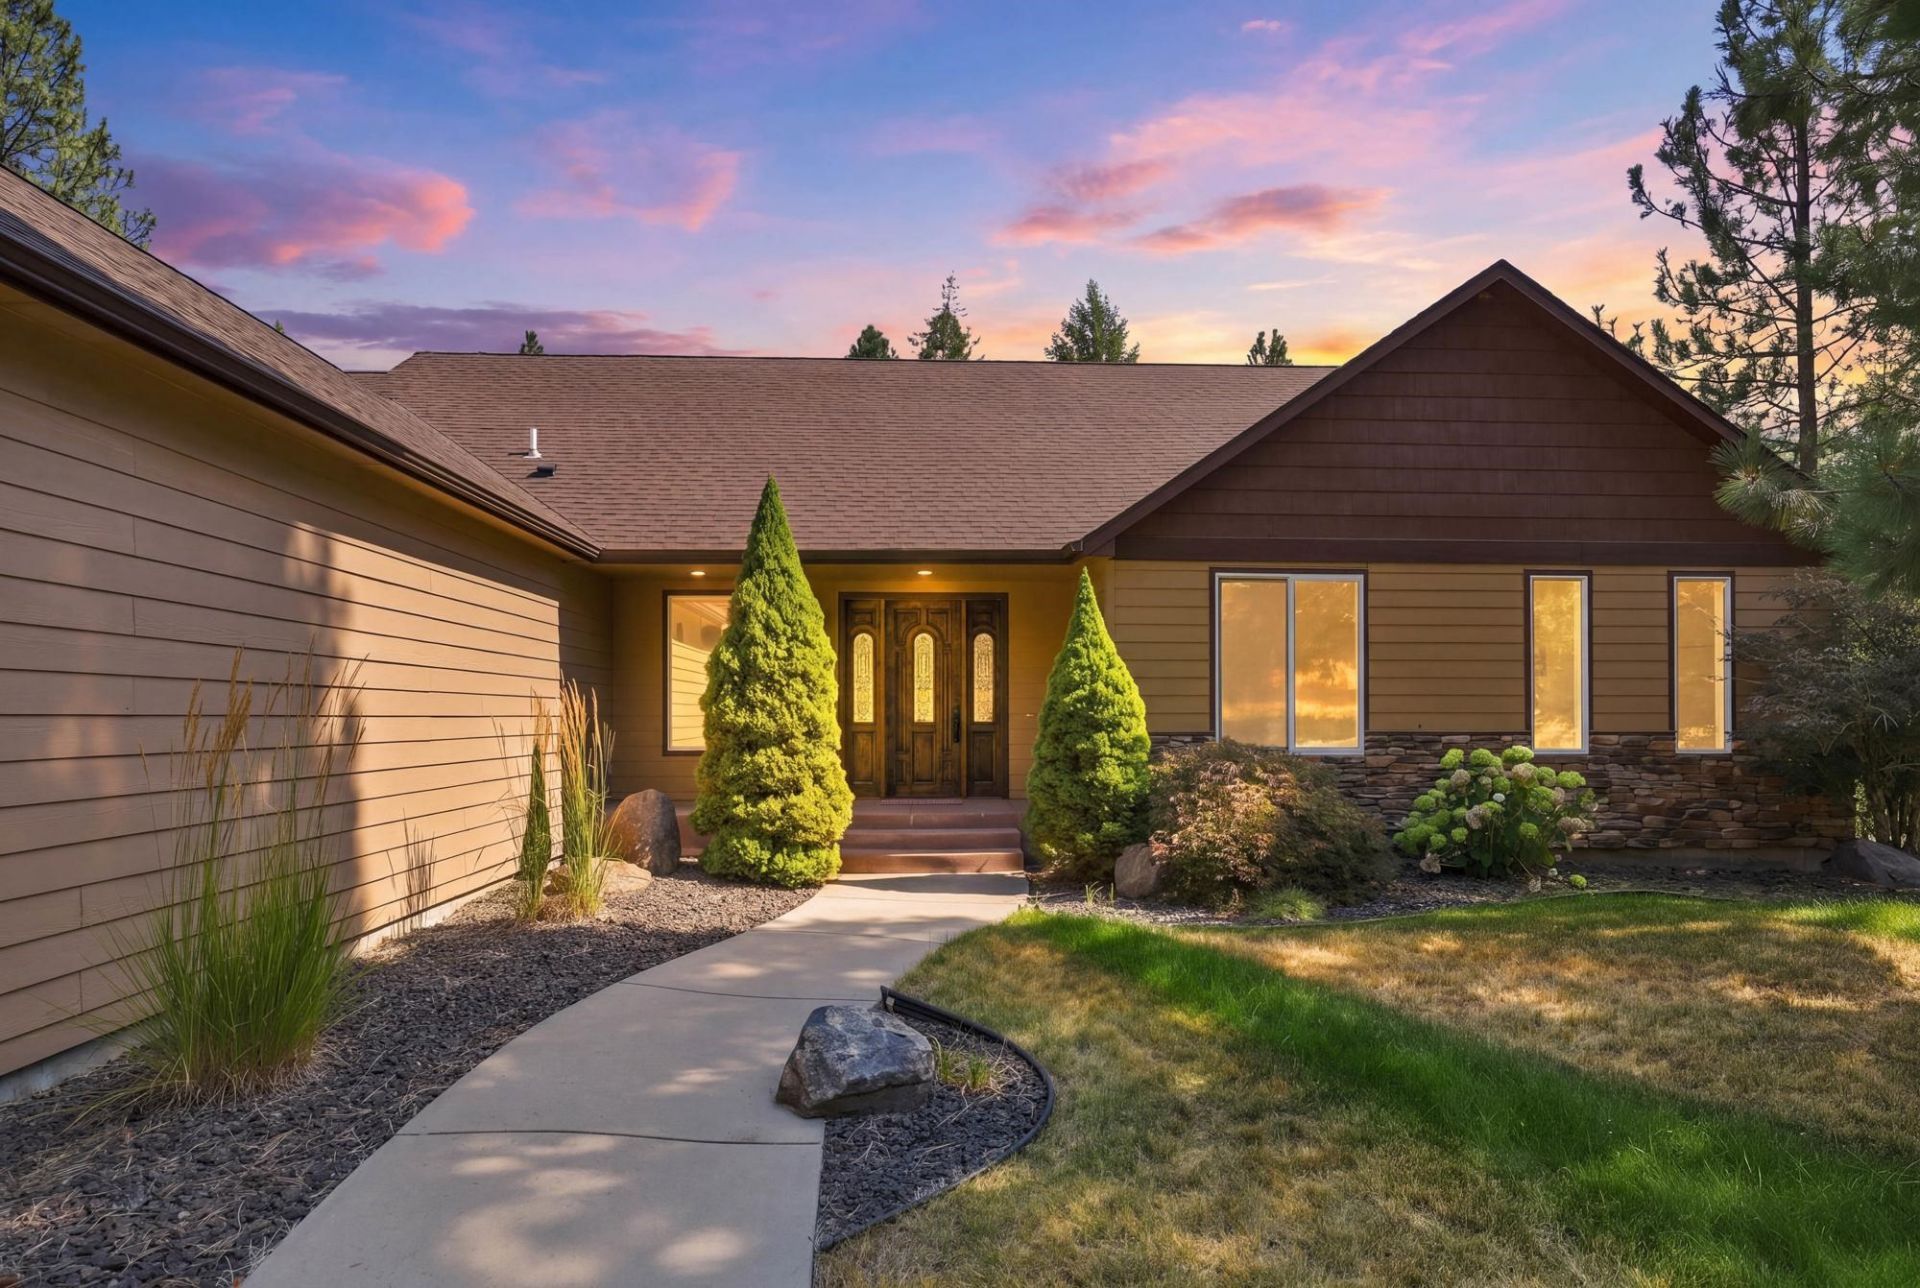
Impressive 4,076 sq ft custom home in the Central Valley School District offers tons of space and versatility and sits on just over 26 acres, offering privacy and a peaceful setting while remaining close to city amenities and schools. Dramatic cathedral ceilings soar throughout, complimented by extensive custom woodwork and true craftsmanship rarely found today. Open living spaces are designed for both everyday comfort and entertaining, filled with natural light and beautiful views of the property visible from multiple rooms. The generous great room floor plan offers a lovely living area with gas fireplace, dining space and true chefs kitchen, as well as informal dining and a screened-in porch/all season room. Its a rare opportunity to own a substantial, character-filled home with quality construction and thoughtful design. Bring your buyers looking for space, craftsmanship, and long-term value, this exceptional home truly checks every box. Plenty of space to build a custom shop, have horses and more!
Property Features
Property Type: Residential - Single Family
Basement: Yes
Basement: Full, Finished, Daylight, Rec/Family Area, Walk-Out Access
Garage: 3 car attached
Roof Type: Composition
Stories: 1.0
Taxes: $7,080
Year Built: 2012
Feature Descriptions
Days on Site: 66
Dining: Informal, Kit Eat Sp, Eat Bar
Electrical: Sec Lights, Sec Alarm, Breakers
Exterior: Stone Veneer, Fiber Cement
Family/Recroom: Bsmt,1st Flr, Off Kit, Outside Ent, Great room
Fireplace: Masonry, Propane
Heating/Cooling: Electric, Forced Air, Heat Pump, Humidity Control, Geothermal
Interior: Pantry, Kitchen Island, Cathedral Ceiling(s), Natural Woodwork, Central Vacuum
Lot: Views, Sprinkler - Automatic, Treed, Level, Secluded, Oversized Lot, Irregular Lot, Legal Non-Conforming, Horses Allowed
Parcel#: 44155.9021
Parking: Attached, RV Access/Parking, Workshop in Garage, Garage Door Opener, Oversized
Primary Bedroom: Wlkin Clst, Full Bath, Dbl Sinks,1st Flr, Garden Tub
Special View Info: Territorial
SQ. FT. Total: 4200
Local Schools
High School: University
Middle School: Horizon
Elementary School: Ponderosa
School District: Central Valley
Listed By / Shown By
Listed By
Agency Name: EXIT Real Estate Professionals
Shown By
Agency Title: Coldwell Banker Tomlinson
Agency Phone: (509) 467-7400

Estimate Your Payment
Estimated Payment
$ 3,484.82 per month $2,559.40 Principal & Interest $590.00 Property Tax $335.42 Homeowner's Insurance
8508 S Vicari Rd | MLS# 202622842
This single family home located at 8508 S Vicari Rd, Spokane, WA 99206 is currently listed for sale with an asking price of $1,150,000. This property was built in 2012 and has 5 bedrooms with 4200 sq. ft. S Vicari Rd is located within the Central Valley school district. Search Spokane real estate on www.cbspokane.com today.