
BEDS4
BATHS3
SQUARE FEET2,327
MLS#202623278
STATUSActive
PROPERTY TYPEResidential - Single Family
SUBDIVISIONSummerhill PUD
SCHOOLMead
Property Description
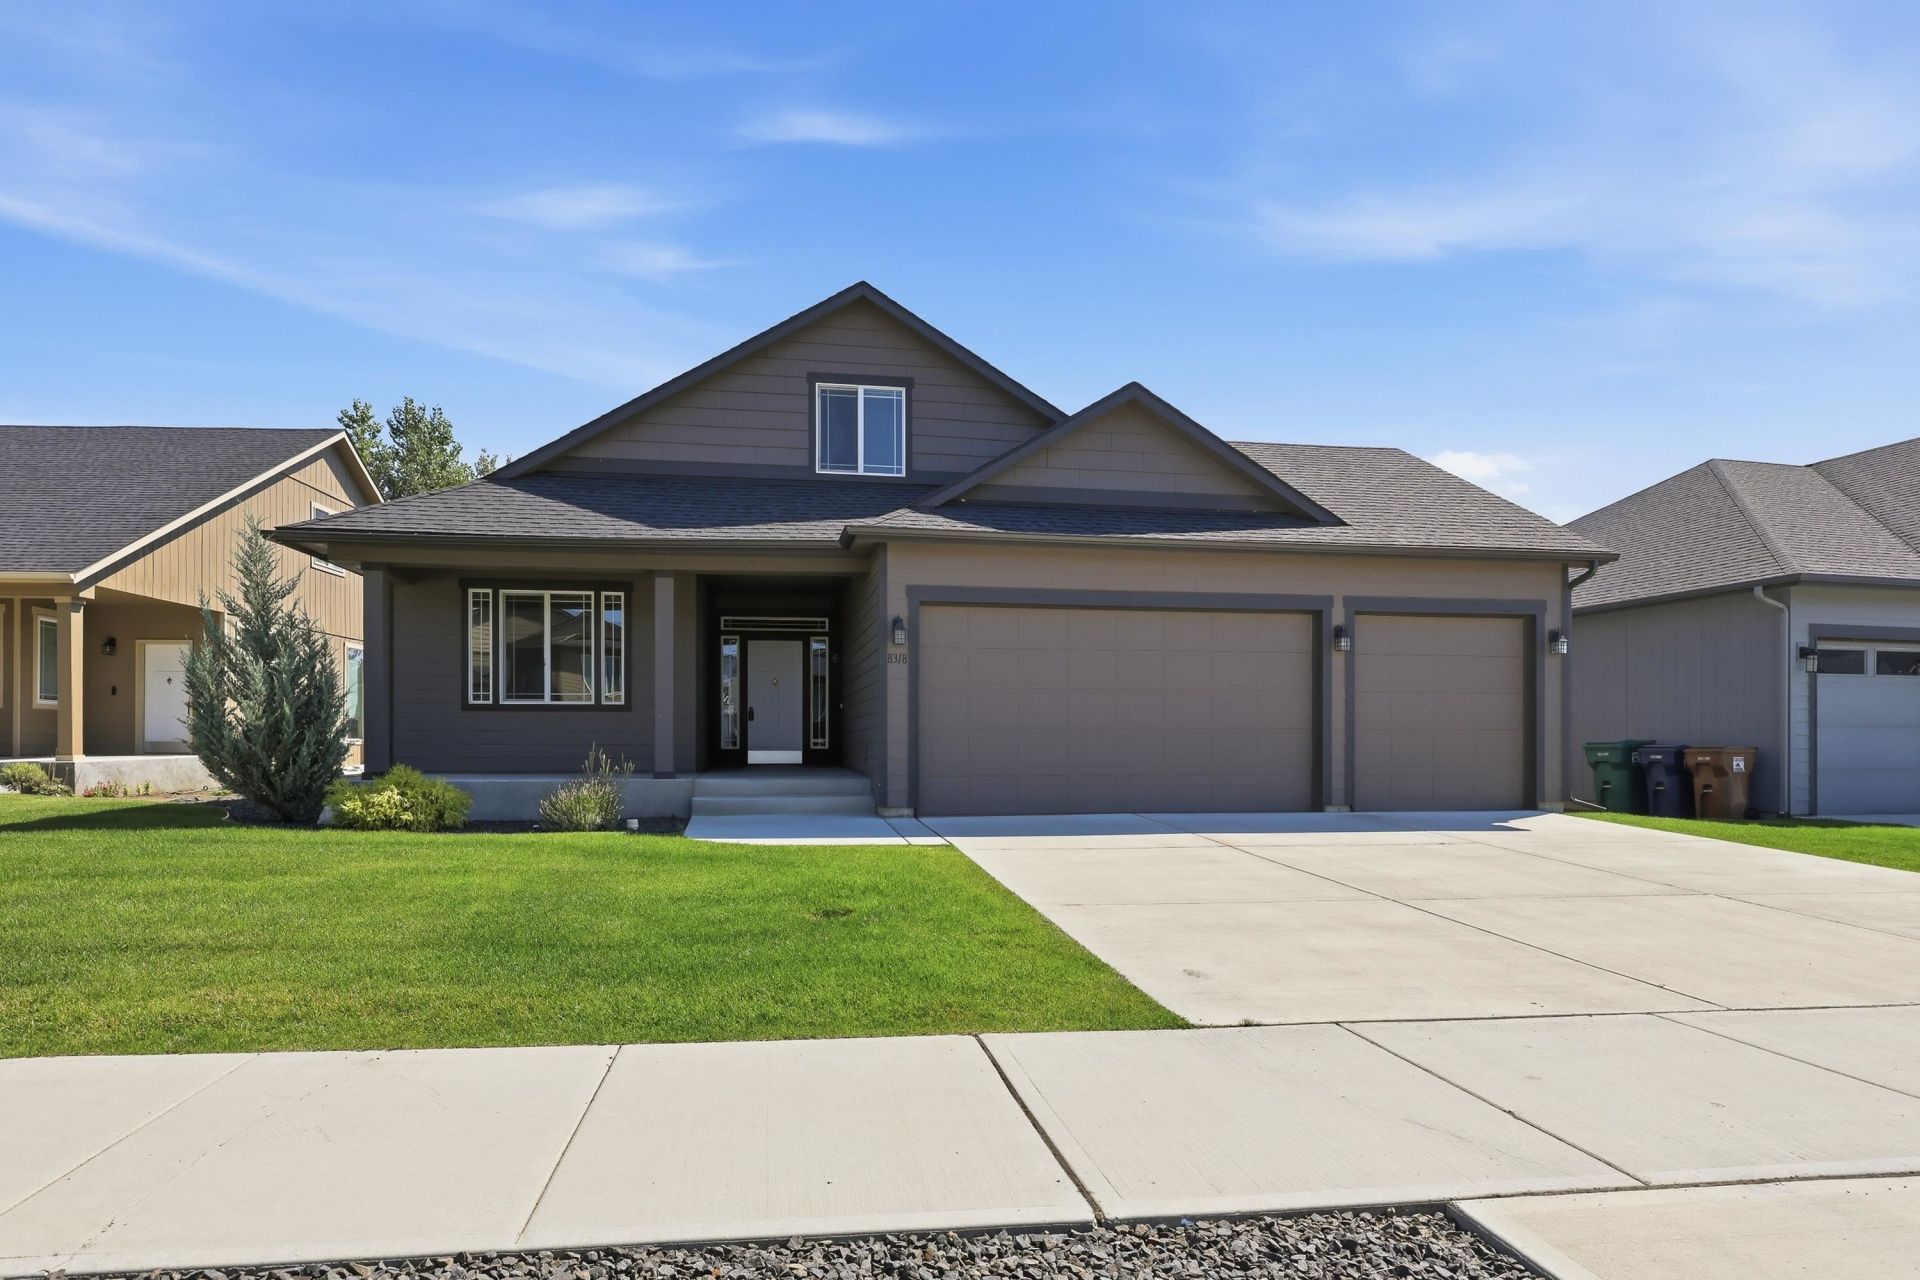
Welcome to Summerhill living in the heart of the 5 Mile area! This beautifully maintained rancher offers main floor living and is located in the desirable Mead School District. With two spacious family rooms?one on the main level and one upstairs?theres plenty of room for both entertaining and relaxing. Enjoy the convenience of a full appliance package, including a refrigerator, freestanding stove, microwave, garbage disposal, washer, and dryer. The kitchen features granite countertops and a large pantry, ideal for home chefs and busy families. Step out to your patio and take in the peaceful, private backyard that backs into a natural greenbelt?your own quiet retreat. The home also features gas heat, a gas fireplace, central air conditioning, city water and sewer, and a full front and back sprinkler system. This is a rare opportunity to own a move-in ready home in one of Spokanes most sought-after neighborhoods. 3 car garage as well! Level lot backing up to a greenbelt for added privacy.
Property Features
Property Type: Residential - Single Family
Basement: Crawl Space
Garage: 3 car attached
Roof Type: Shake
Stories: 2.0
Taxes: $5,259
Year Built: 2020
Feature Descriptions
Days on Site: 3
Dining: Informal, Kit Eat Sp, Eat Bar
Electrical: Breakers
Exterior: Fiber Cement
Family/Recroom: 1st Flr,2nd Flr, Off Kit, Outside Ent, Great room
Fireplace: Propane
Heating/Cooling: Natural Gas, Forced Air
HOA Y/N: 1
Interior: Cathedral Ceiling(s), LVP/LVT Flr
Lot: Sprinkler - Automatic, Level, Secluded, Plan Unit Dev
Parcel#: 26244.1812
Parking: Attached, Garage Door Opener
Primary Bedroom: Wlkin Clst,3/4 Bath, Dbl Sinks,1st Flr
SQ. FT. Total: 2327
Local Schools
High School: Mead
School District: Mead
Listed By / Shown By
Listed By
Agency Name: Windermere North
Shown By
Agency Title: Coldwell Banker Tomlinson
Agency Phone: (509) 467-7400

Estimate Your Payment
Estimated Payment
$ 1,810.14 per month $1,212.93 Principal & Interest $438.25 Property Tax $158.96 Homeowner's Insurance
8318 N Summerhill Ln | MLS# 202623278
This single family home located at 8318 N Summerhill Ln, Spokane, WA 99208 is currently listed for sale with an asking price of $545,000. This property was built in 2020 and has 4 bedrooms with 2327 sq. ft. N Summerhill Ln is located in the Summerhill PUD subdivision within the Mead school district. Search Summerhill PUD real estate on www.cbspokane.com today.