
BEDS4
BATHS2
SQUARE FEET4,120
MLS#202624515
STATUSActive
PROPERTY TYPEResidential - Single Family
SUBDIVISIONEmerson Garfield
SCHOOLSpokane Dist 81
Property Description
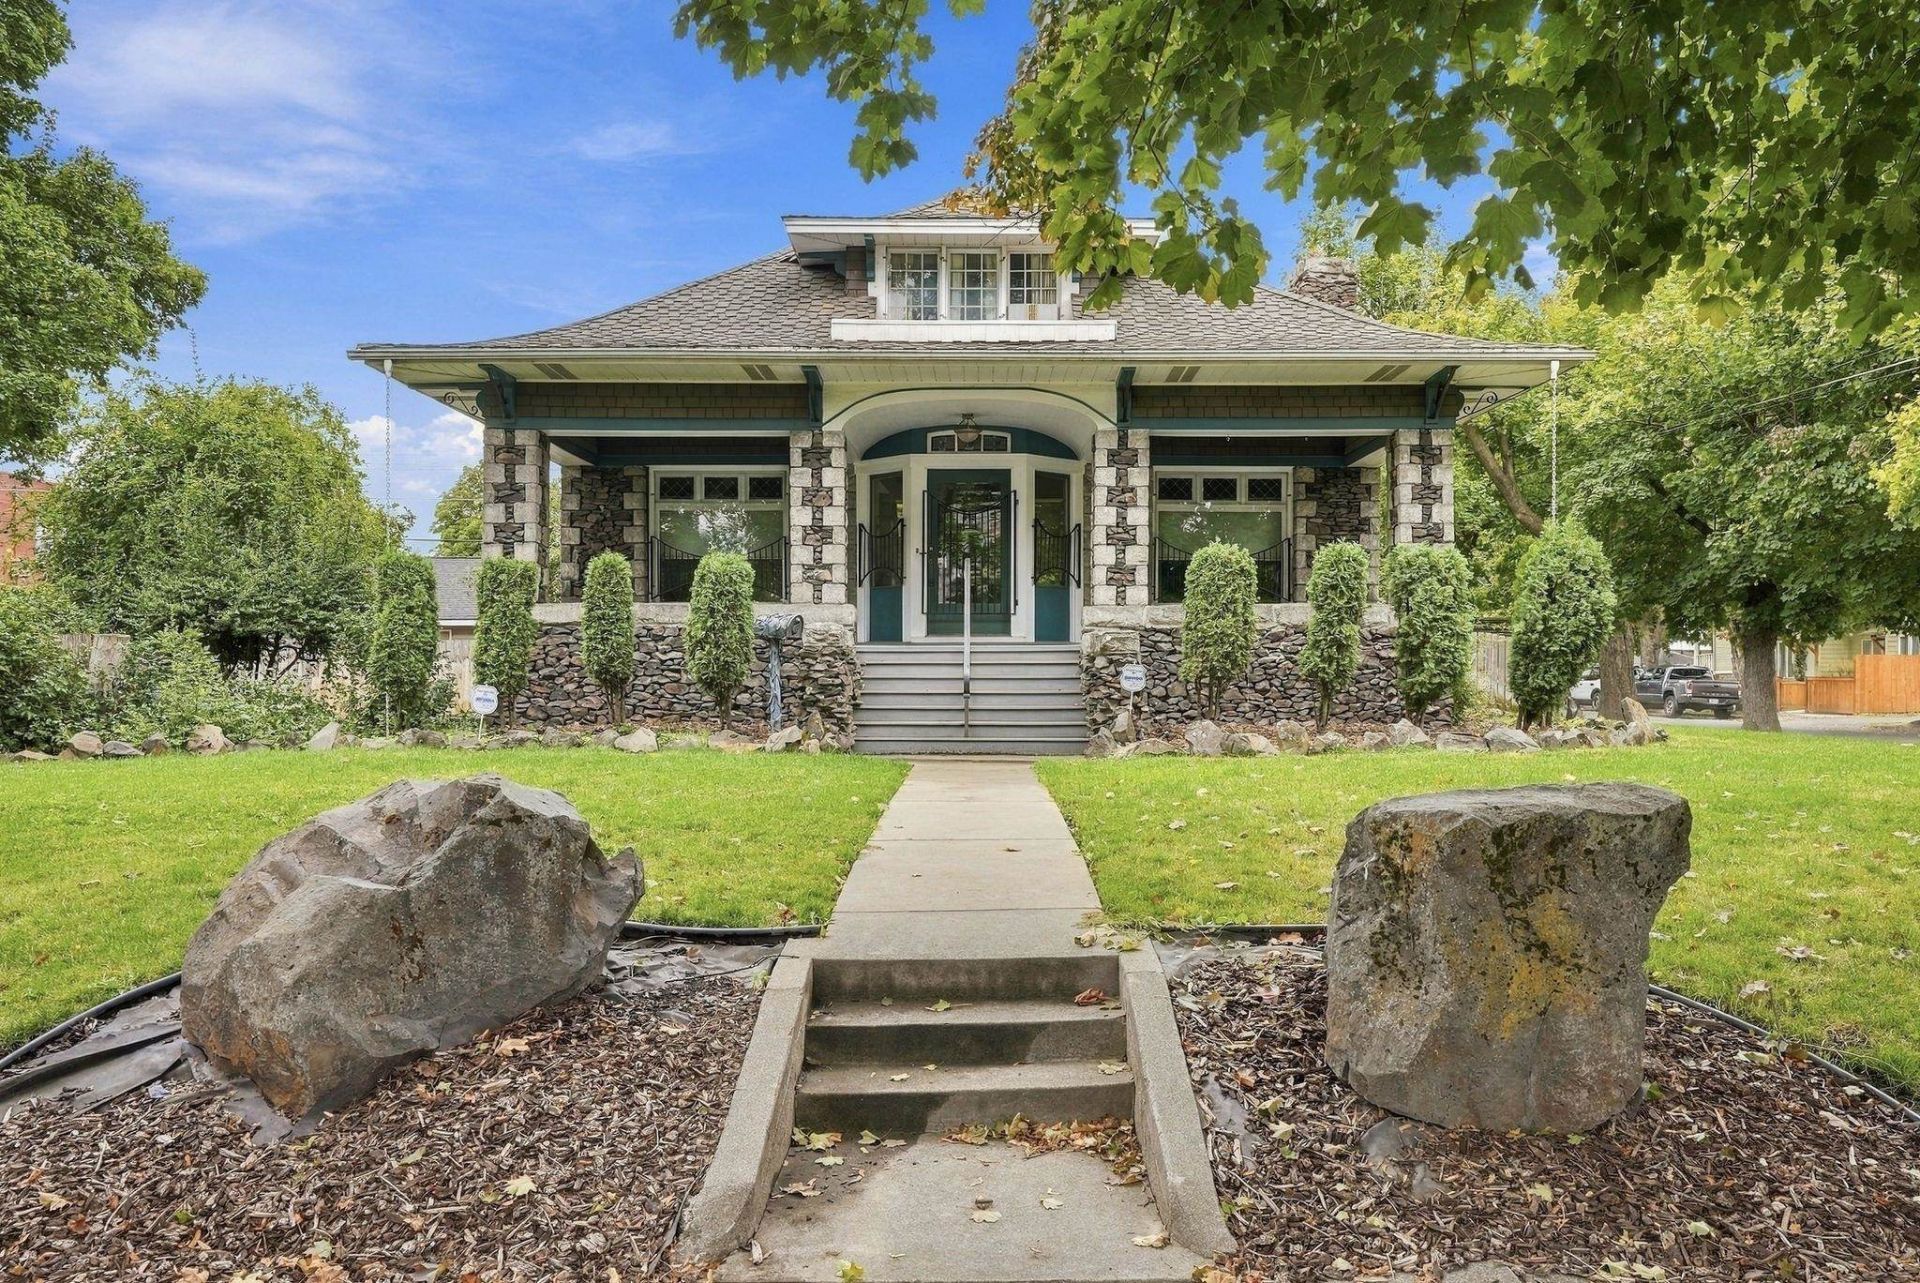
Seize a rare opportunity to own this one-of-a-kind 1905 Craftsman. Built with integrity, youll be in awe of the granite blocks & basalt stone, with mortar so well concealed the rock appears dry stacked. An expansive porch welcomes you through a vaulted entryway with custom ironwork & stained glass. Inside the 4,120 sq ft interior, vintage character unfolds. Tudor arches connect living spaces, where a river rock fireplace anchors the space alongside a built-in dining hutch. Original leaded glass & recessed window bays cast a warm glow throughout, complete with a primary suite offering retro design & its own cedar sauna, water fountain & laundry shoot. A spacious kitchen makes it a perfect place to host! The oversized corner lot boasts a private secret garden setting with a deck, brick pavers, apple tree, 2 car garage & shed. With an unbeatable price-per-sq ft, this home is ready for a new vision & personal touch. A block to the Monroe District, .5 mile to Historic Corbin Park & 5 mins downtown. See it today!
Property Features
Property Type: Residential - Single Family
Basement: Yes
Basement: Full, Unfinished, Laundry, Walk-Out Access, Workshop
Fenced: Yes
Garage: 2
Roof Type: Composition
Stories: 2.0
Taxes: $3,709
Year Built: 1905
Feature Descriptions
Additional Structures: Stge Shd
Dining: Formal, Kit Eat Sp
Electrical: Breakers
Exterior: Stone, Shake Siding
Family/Recroom: 1st Flr, Off Kit, Outside Ent, Formal LR
Fireplace: Masonry
Heating/Cooling: Natural Gas, Forced Air
Interior: Sauna, Hot Water, Smart Thermostat, Pantry
Lot: Fenced Yard, Sprinkler - Automatic, Level, Corner Lot, Oversized Lot, Orchard(s)
Parcel#: 35073.1601
Parking: Detached, Alley Access
Primary Bedroom: Full Bath, Dbl Sinks,1st Flr
Special View Info: Territorial
SQ. FT. Total: 4120
Local Schools
High School: North Central
Middle School: Yasuhara
Elementary School: Garfield
School District: Spokane Dist 81
Listed By / Shown By
Listed By
Agency Name: John L Scott, Inc.
Shown By
Agency Title: Coldwell Banker Tomlinson
Agency Phone: (509) 467-7400

Estimate Your Payment
Estimated Payment
$ 1,313.46 per month $888.00 Principal & Interest $309.08 Property Tax $116.38 Homeowner's Insurance
829 W Mansfield Ave | MLS# 202624515
This single family home located at 829 W Mansfield Ave, Spokane, WA 99205 is currently listed for sale with an asking price of $399,000. This property was built in 1905 and has 4 bedrooms with 4120 sq. ft. W Mansfield Ave is located in the Emerson Garfield subdivision within the Spokane Dist 81 school district. Search Emerson Garfield real estate on www.cbspokane.com today.