
BEDS2
BATHS2
SQUARE FEET1,096
MLS#26-11028
STATUS
PROPERTY TYPEResidential - Condominium
SUBDIVISIONLoch Haven Village
SCHOOLCDA - 271
Property Description
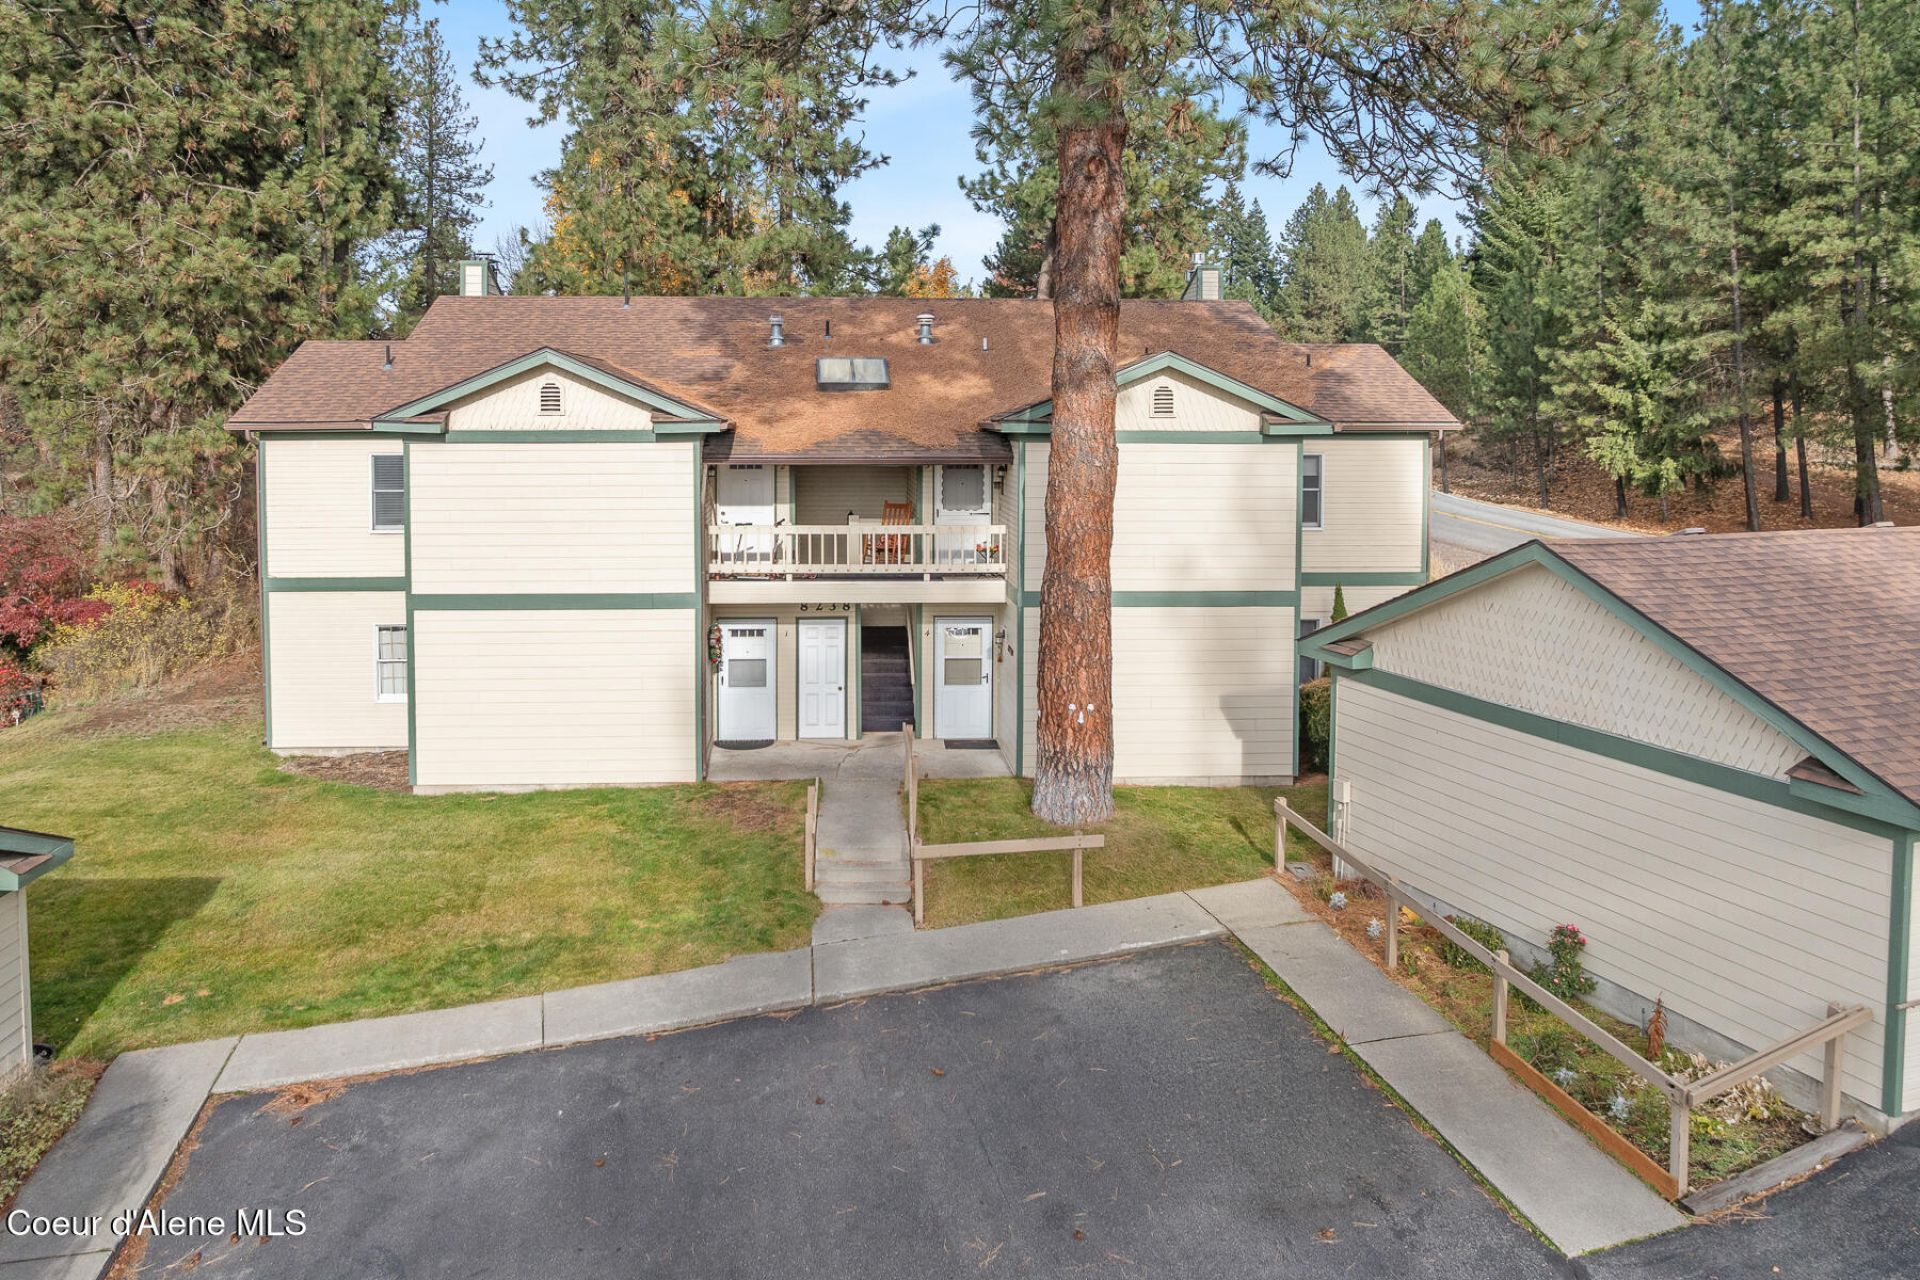
The perfect home to celebrate the holidays! Located In the coveted Village Drive community in Hayden, these units rarely come on the market. Every detail of this chic two-bedroom, two-bath condo reflects thoughtful care & style. So many brand new upgrades all you'll have to do is move in & enjoy! Seller improvements include; LVP flooring, paint throughout, furnace, condensation pump, lighting, hardware, plumbing, faucets, & an extensively renovated kitchen w/ all new stainless appliances, quartz counters & refinished cabinets & hardware. Cozy gas fireplace w/ shiplap, mantle & adjacent shelving. Open floor plan w/ generous size master en suite. Enjoy treed views off the covered rear deck. Single car garage newly insulated & drywalled. Ample garage storage space. Community amenities include inground, pool, Pickleball, tennis & hiking trails. Low maintenance living in a Prime location. The perfect place to call home!
Property Features
Property Type: Residential - Condominium
Basement: None, Slab on grade
Cooling: Central Air
Garage: 1
Heating: Natural Gas, Fireplace(s), Electric, Forced Air, Furna
Lot Size: 0.09 Acres
Roof Type: Composition
Taxes: $941
Year Built: 1984
Feature Descriptions
Appliance(S): Electric Range, Gas Water Heater, Refrigerator, Microwave, Disposal, Dishwasher
Exterior: Lap Siding
Exterior: Lighting, Rain Gutters, See Remarks
Fireplace: Gas
Flooring: Carpet, LVP
Foundation: Concrete Perimeter
Foundation: Concrete Perimeter
Interior: Fireplace, High Speed Internet, Washer Hookup
Lot: Level
Patio/Porch: Covered Porch, Covered Patio
Road: Paved
Sewer: Public Sewer
Swimming Pool: Yes
Utilities: Cable TV
Water: Public
Local Schools
School District: CDA - 271
Listed By / Shown By
Listed By
Agency Name: Coldwell Banker Schneidmiller Realty
Agency Phone: 800-829-2555
Shown By
Agency Title: Coldwell Banker Tomlinson
Agency Phone: (509) 467-7400

Estimate Your Payment
Estimated Payment
$ 921.69 per month $745.56 Principal & Interest $78.42 Property Tax $97.71 Homeowner's Insurance
8238 N Village Dr , Unit 3 | MLS# 26-11028
This condo located at 8238 N Village Dr , Unit 3, Hayden, ID 83835 is currently listed for sale with an asking price of $335,000. This property was built in 1984 and has 2 bedrooms with 1096 sq. ft. N Village Dr , Unit 3 is located in the Loch Haven Village subdivision within the CDA - 271 school district. Search Loch Haven Village real estate on www.cbspokane.com today.