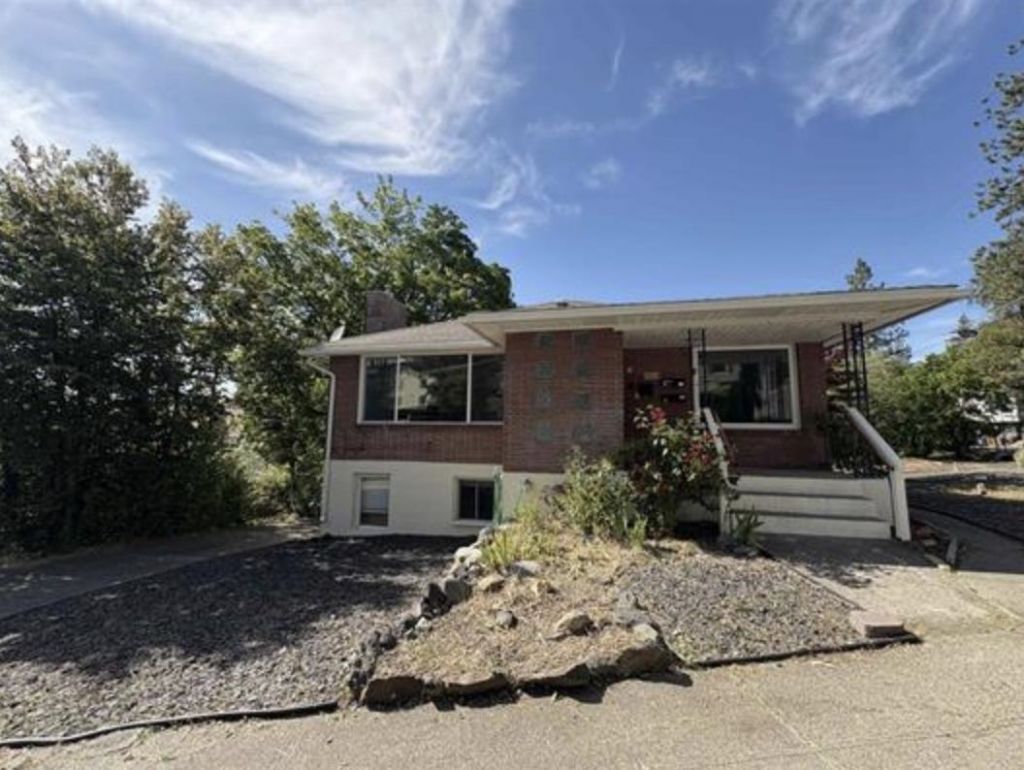

BEDS5
BATHS3
SQUARE FEET3,950
MLS#202625717
STATUSActive
PROPERTY TYPEResidential - Single Family
SCHOOLSpokane Dist 81
Property Description
This unique property offers the perfect blend of comfortable living and income potential?ideal for owner-occupants or savvy investors! Choose the spacious unit that fits your lifestyle and rent out the others to help offset your mortgage or build long-term wealth. The property includes: A 1,500 sq. ft. 3-bedroom, 1-bath main unit featuring central gas heat, air conditioning, a cozy gas fireplace, large primary bedroom, and in-unit laundry hookups. A well-appointed 1-bedroom unit (~700 sq. ft.) and a studio unit (~475 sq. ft.), each equipped with efficient mini-split heating and cooling systems. A shared laundry room located in the basement utility area. Also included are two detached garages (on a separate parcel directly behind the property), each with 2 bays?one includes an additional storage area. All units have full bathrooms and enjoy a convenient location near shopping, dining, and both Sacred Heart and Deaconess Hospitals.
Property Features
Property Type: Residential - Single Family
Basement: Yes
Basement: Full, Finished, Laundry, Walk-Out Access
Garage: 4
Roof Type: Composition
Stories: 2.0
Year Built: 1949
Feature Descriptions
Community Features: Storage, Laundry Room
Dining: Kit Eat Sp
Exterior: Brick
Family/Recroom: 1st Flr
Fireplace: Gas
Heating/Cooling: Natural Gas, Forced Air
Lot: Views, Corner Lot, Oversized Lot
Parcel#: 35193.3609
Parking: Detached, Slab, Off Site, Shared Driveway
Primary Bedroom: Dbl Clst,1st Flr
Special View Info: City, Territorial
SQ. FT. Total: 3950
Local Schools
High School: Lewis & Clark
Middle School: Sacajawea
Elementary School: Roosevelt
School District: Spokane Dist 81
Listed By / Shown By
Listed By
Agency Name: Keller Williams Realty Coeur d
Shown By
Agency Title: Coldwell Banker Tomlinson
Agency Phone: (509) 467-7400

Estimate Your Payment
Estimated Payment
$ 1,673.96 per month $1,480.00 Principal & Interest $0.00 Property Tax (data not provided by mls) $193.96 Homeowner's Insurance
820 / 828 W 11th Ave | MLS# 202625717
This single family home located at 820 / 828 W 11th Ave, Spokane, WA 99204 is currently listed for sale with an asking price of $665,000. This property was built in 1949 and has 5 bedrooms with 3950 sq. ft. / 828 W 11th Ave is located within the Spokane Dist 81 school district. Search Spokane real estate on www.cbspokane.com today.