
BEDS3
BATHS2
SQUARE FEET1,751
MLS#202623447
STATUSActive
PROPERTY TYPEResidential - Single Family
SCHOOLSpokane Dist 81
Property Description
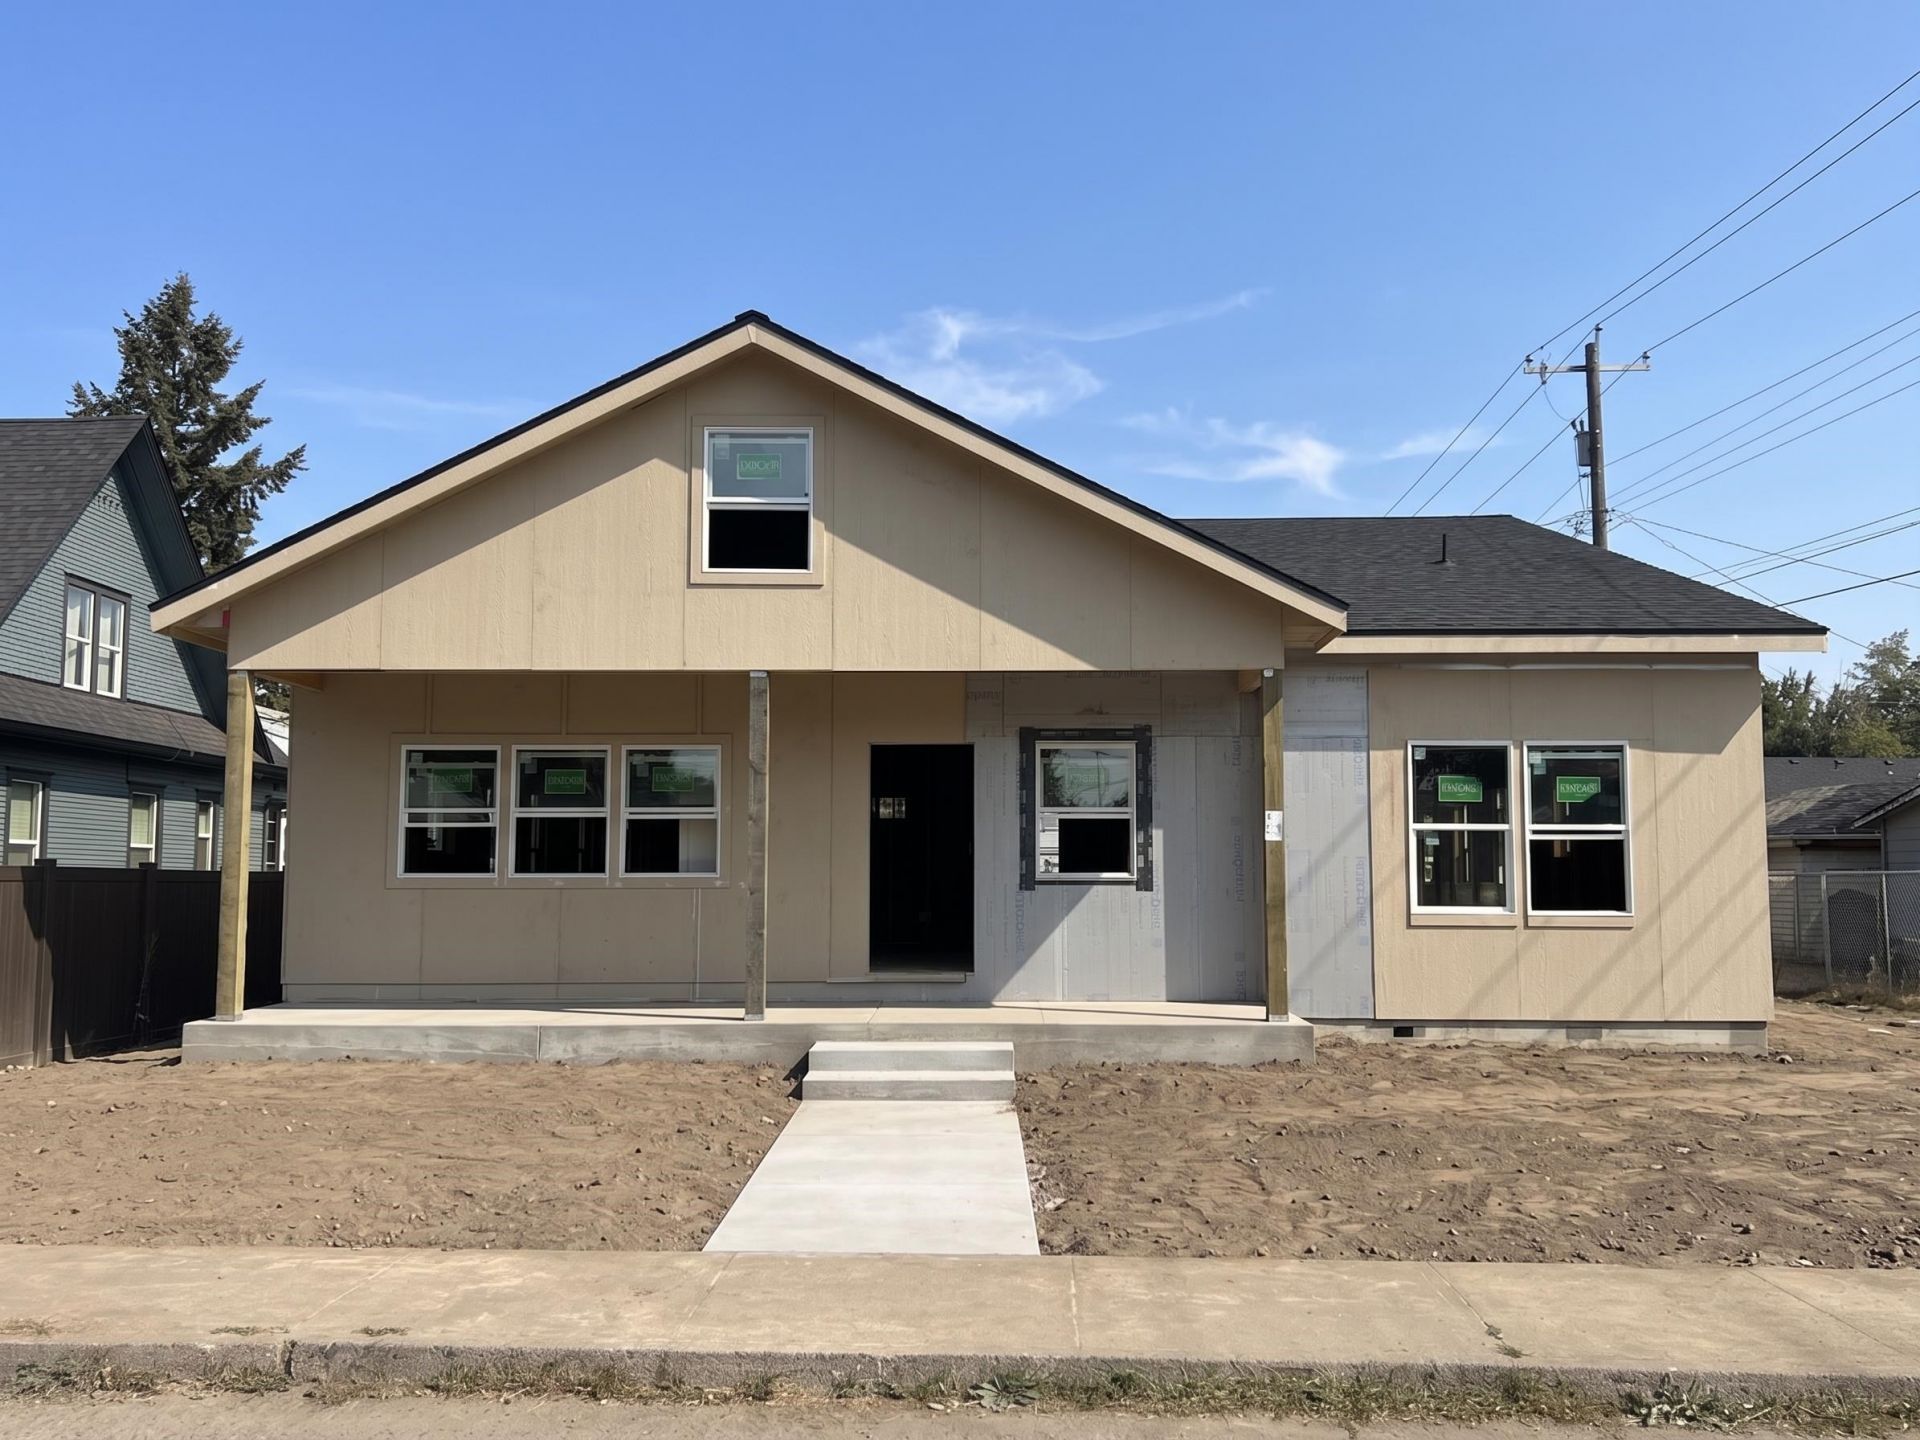
Under construction now! Remarkably spacious one-level living in an established NW Spokane neighborhood. Oversized rooms throughout this 3 bed, 2 bath, 1,751 sq ft craftsman, starting with a massive great room open to a kitchen with an oversized quartz island. South-facing windows bring in abundant natural light while the layout keeps the home feeling noticeably private. Split bedroom plan has 2 beds & a bath on one side, and an oversized primary suite on the other with large walk-in closet, double sinks & full tile shower. White shaker cabinetry, quartz counters, LVP flooring, stainless appliances all come standard. Main floor laundry completes true single-level living. High efficiency construction with electric forced-air heat & central A/C. Massive covered front porch plus additional covered back patio plus fenced back & side yards. Oversized attached 2-car garage off alley + additional off-street parking. Minutes to northside shopping & parks. Skip the fixes and buy new!
Property Features
Property Type: Residential - Single Family
Basement: Crawl Space, None
Fenced: Yes
Garage: 2 car attached
Lot Size: 80 X 60
Roof Type: Composition
Stories: 1.0
Year Built: 2026
Feature Descriptions
Dining: Informal
Electrical: Breakers,200 AMP
Exterior: Masonite
Family/Recroom: 1st Flr, Off Kit, Great room
Heating/Cooling: Electric, Forced Air
Interior: High Speed Internet, Smart Thermostat, Pantry, Kitchen Island, LVP/LVT Flr
Lot: Fenced Yard, Sprinkler - Automatic, Level, Surveyed
Lot Dimensions: 80 X 60
Parcel#: 36312.5014
Parking: Attached, Off Site, Alley Access, Oversized
Primary Bedroom: Wlkin Clst,3/4 Bath, Dbl Sinks,1st Flr
SQ. FT. Total: 1751
Utilities: Cable Available
Local Schools
High School: Shadle Park
Middle School: Salk
Elementary School: Madison
School District: Spokane Dist 81
Listed By / Shown By
Listed By
Agency Name: Windermere City Group
Shown By
Agency Title: Coldwell Banker Tomlinson
Agency Phone: (509) 467-7400

Estimate Your Payment
Estimated Payment
$ 1,129.99 per month $999.06 Principal & Interest $0.00 Property Tax (data not provided by mls) $130.93 Homeowner's Insurance
818 W Nebraska Ave | MLS# 202623447
This single family home located at 818 W Nebraska Ave, Spokane, WA 99205 is currently listed for sale with an asking price of $448,900. This property was built in 2026 and has 3 bedrooms with 1751 sq. ft. W Nebraska Ave is located within the Spokane Dist 81 school district. Search Spokane real estate on www.cbspokane.com today.