
BEDS3
BATHS2
SQUARE FEET1,528
MLS#202623780
STATUSActive
PROPERTY TYPEResidential - Single Family
SCHOOLMead
Property Description
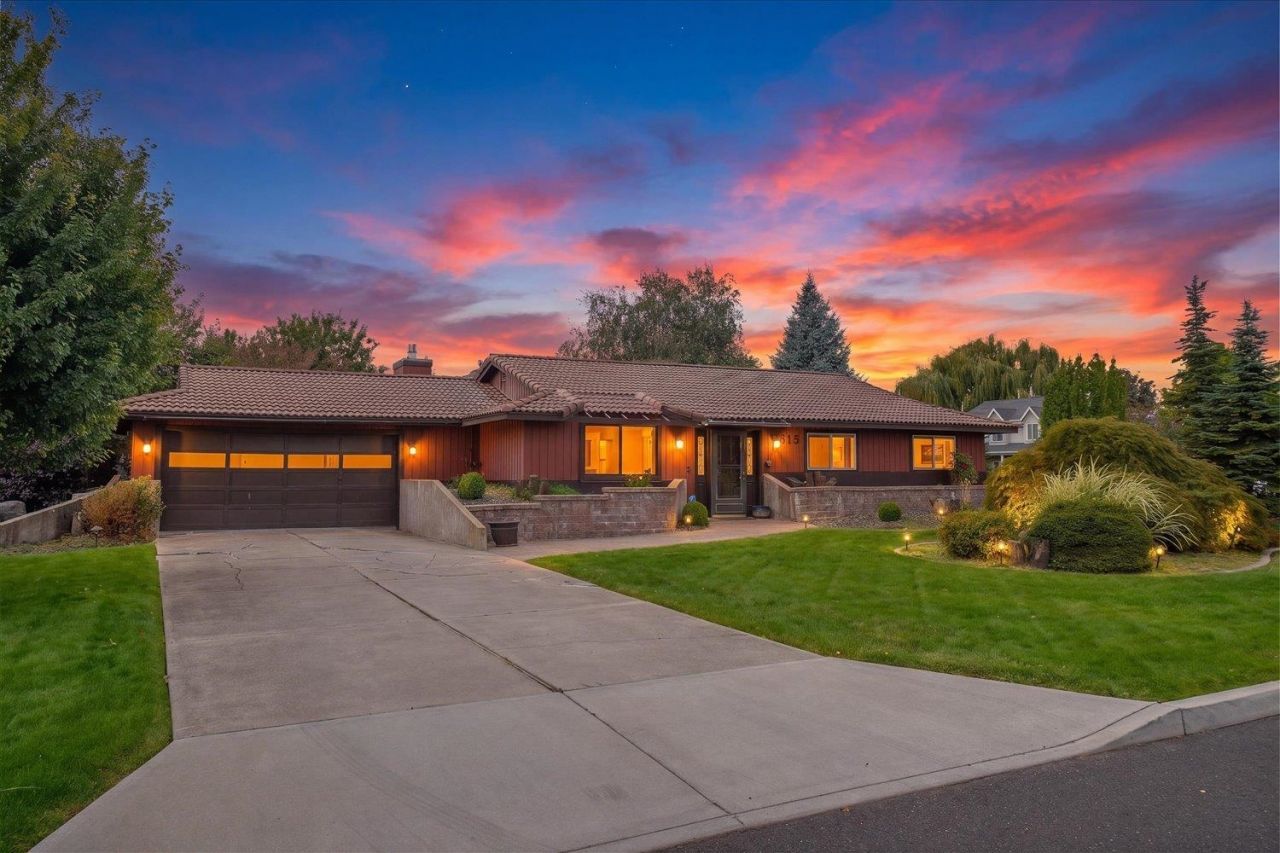
This charming single-level home will make a lasting impression with its distinctive design, mature landscaping, and beautifully established greenery. Full of potential this home features 3 bedrooms, 2 bathrooms, a large kitchen with granite tile bar, a formal dining room, comfortable living space, and a gas fireplace. This original floor plan offers easy one-level living with space to spread out ? and a different look than all your friends have. The primary suite includes a large walk-in closet and 3-piece bathroom. Two additional bedrooms offer flexibility for guests, an office, or other needs. Outside, a spacious back patio creates the perfect spot for wood-fired pizza parties, BBQ grilling, or simply enjoying the evening around the fire and stone water feature. An oversized 2-car garage provides additional room for storage, projects, and everyday convenience. A distinctive home with timeless character in a very sought-after Five Mile Prairie location.
Property Features
Property Type: Residential - Single Family
Basement: Slab, None
Fenced: Yes
Garage: 2 car attached
Roof Type: Tile
Taxes: $5,000
Year Built: 1982
Feature Descriptions
Dining: Formal, Kit Eat Sp
Electrical: Hndicap Ac, Breakers,200 AMP
Exterior: Cedar
Family/Recroom: 1st Flr, Formal LR
Fireplace: Zero Clearance, Insert, Woodburning Fireplce
Heating/Cooling: Natural Gas, Forced Air, Heat Pump
Interior: Pantry, Natural Woodwork
Lot: Fenced Yard, Sprinkler - Automatic, Level, Corner Lot
Parcel#: 26244.0801
Parking: Attached, Garage Door Opener, Off Site, Oversized
Primary Bedroom: Wlkin Clst,3/4 Bath,1st Flr
Special View Info: City
SQ. FT. Total: 1528
Local Schools
High School: Mead
Middle School: Highland
Elementary School: Prairie View
School District: Mead
Listed By / Shown By

Listed By
Agency Name: Coldwell Banker Tomlinson
Agent Name: Luke Mischke
Agency Phone: (509) 499-0218
Estimate Your Payment
Estimated Payment
$ 1,511.66 per month $968.12 Principal & Interest $416.67 Property Tax $126.88 Homeowner's Insurance
8115 N Panorama Dr | MLS# 202623780
This single family home located at 8115 N Panorama Dr, Spokane, WA 99208 is currently listed for sale by Coldwell Banker Tomlinson, with an asking price of $435,000. This property was built in 1982 and has 3 bedrooms with 1528 sq. ft. N Panorama Dr is located within the Mead school district. Search Spokane real estate on www.cbspokane.com today.