
BEDS5
BATHS4
SQUARE FEET3,317
MLS#202618042
STATUSPending
PROPERTY TYPEResidential - Single Family
SUBDIVISIONPanorama Terrace
SCHOOLMead
Property Description
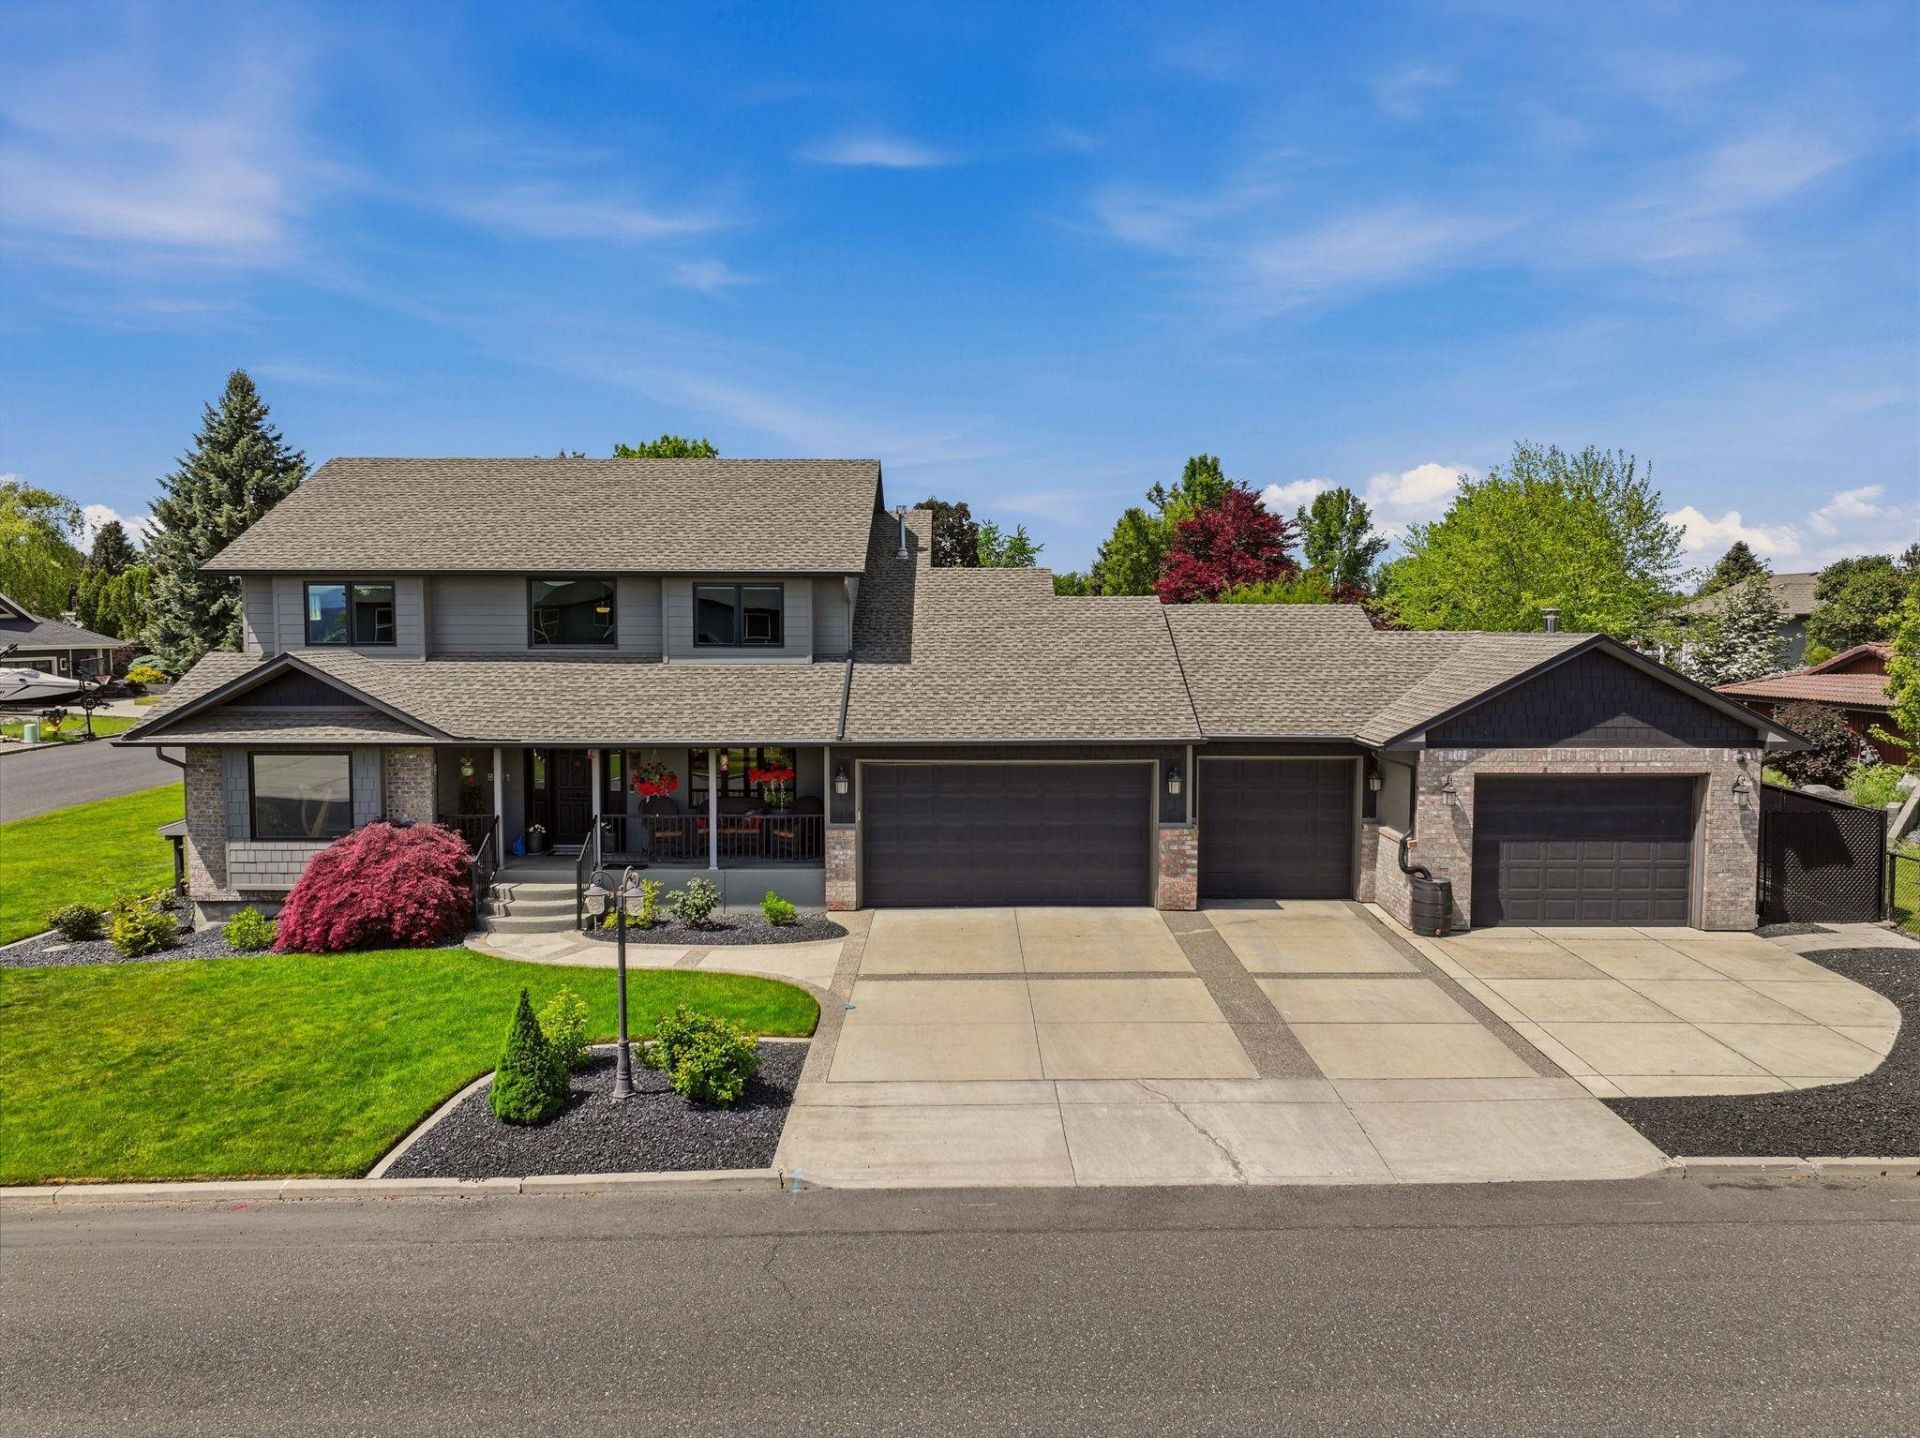
Just in time for summer! Jump into your own heated in-ground pool, then relax on the covered paver patio in this fully renovated Five Mile Prairie gem. No HOA! The dream kitchen features a 5-burner gas range, Bosch dishwasher, quartz countertops, large island, and soft-close cabinetry. The main floor flows beautifully with a family room, wood stove, dining room, den/office and convenient mudroom/laundry. Upstairs offers four bedrooms and a gorgeous primary suite with double sinks and a custom walk-in closet. The finished basement adds a 5th bedroom, full bath, spacious living area, and huge storage room. Step outside to your peaceful patio and sparkling heated pool, with new automatic cover, perfect for entertaining all season long. The 4-car garage features a fully insulated 16x30 shop with wood stove and 220 amp service. Central vac, water softener, humidifier, and too many upgrades to list. Mead Schools. This one is a rare find!
Property Features
Property Type: Residential - Single Family
Basement: Yes
Basement: Full, Finished, Rec/Family Area
Fenced: Yes
Garage: 4 car attached
Lot Size: 120 X 95
Roof Type: Composition
Stories: 2.0
Taxes: $6,448
Year Built: 1990
Feature Descriptions
Days on Site: 96
Dining: Formal, Informal, Eat Bar
Electrical: 200 AMP
Exterior: Brick Veneer, Shake Siding, Fiber Cement
Family/Recroom: Bsmt,1st Flr, Off Kit, Formal LR
Fireplace: Gas
Heating/Cooling: Natural Gas, Forced Air
Interior: Hot Water, High Speed Internet, Pantry, Kitchen Island, Natural Woodwork
Lot: Fenced Yard, Sprinkler - Automatic, Level, Corner Lot
Lot Dimensions: 120 X 95
Parcel#: 26244.0802
Parking: Attached, Garage Door Opener, Off Site
Primary Bedroom: Wlkin Clst, Full Bath, Dbl Sinks,2nd Flr
Special View Info: Mountain(s)
SQ. FT. Total: 3317
Local Schools
High School: Mead
Middle School: Highland
Elementary School: Prairie View
School District: Mead
Listed By / Shown By
Listed By
Agency Name: Amplify Real Estate Services
Shown By
Agency Title: Coldwell Banker Tomlinson
Agency Phone: (509) 467-7400

Estimate Your Payment
Estimated Payment
$ 2,488.19 per month $1,724.81 Principal & Interest $537.33 Property Tax $226.04 Homeowner's Insurance
8111 N Panorama Dr | MLS# 202618042
This single family home located at 8111 N Panorama Dr, Spokane, WA 99208 is currently listed for sale with an asking price of $775,000. This property was built in 1990 and has 5 bedrooms with 3317 sq. ft. N Panorama Dr is located in the Panorama Terrace subdivision within the Mead school district. Search Panorama Terrace real estate on www.cbspokane.com today.