
BEDS4
BATHS3
SQUARE FEET2,916
MLS#202622950
STATUSActive
PROPERTY TYPEResidential - Single Family
SUBDIVISIONSommerset Vista
SCHOOLWest Valley
Property Description
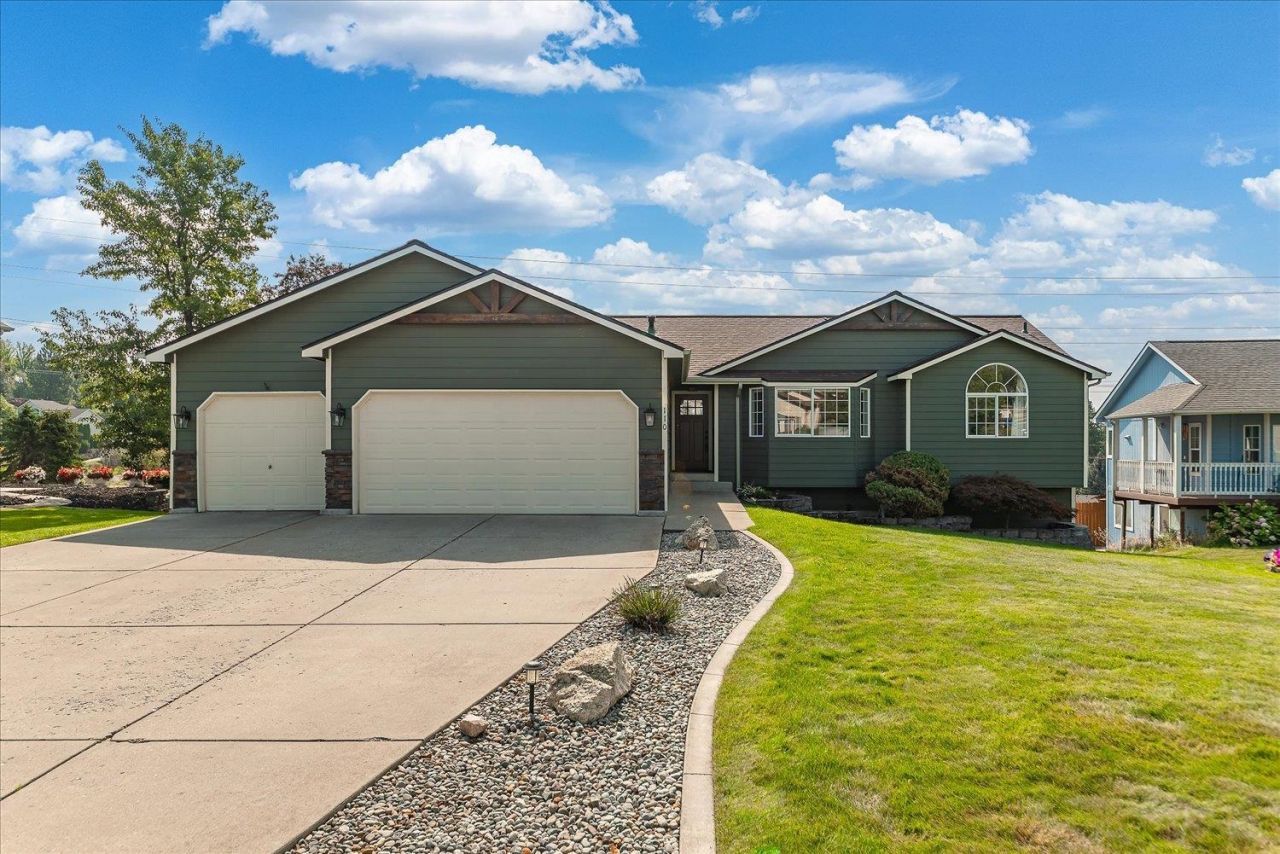
Beautifully updated Northwood home offering flexible living spaces inside and out. This home has been thoughtfully updated, including a new roof, new front door and exterior lighting, updated stonework and timber accents, fresh interior paint, new lighting and engineered hardwood floors. Large windows throughout fill the home with an abundance of natural light. The kitchen features quartz countertops and a large island with plenty of space to gather. The main floor includes two bedrooms, including a peaceful primary suite, two updated bathrooms and an office. Downstairs offers versatility with a separate entrance, kitchenette, two additional bedrooms, bathroom, and a dedicated gym or official dance studio. Outside, enjoy a covered deck, large patio and pergola, hot tub, fire-pit and a fenced backyard designed for year-round enjoyment. A 3-car garage and additional parking provide plenty of room for vehicles and toys. Conveniently located near Millwood, local dining, Centennial Trail and the Spokane River.
Property Features
Property Type: Residential - Single Family
Basement: Yes
Basement: Full, Finished, Daylight, Rec/Family Area, Walk-Out Access
Fenced: Yes
Garage: 3 car attached
Roof Type: Composition
Taxes: $5,272
Year Built: 1999
Feature Descriptions
Additional Structures: Stge Shd
Days on Site: 53
Dining: Informal, Eat Bar
Electrical: Breakers,200 AMP
Exterior: Brick Veneer, Masonite, Siding
Family/Recroom: Bsmt, Wet Bar, Great room, Den or Office
Fireplace: Gas
Heating/Cooling: Natural Gas, Forced Air
Interior: Hot Water, Pantry, Kitchen Island, Cathedral Ceiling(s), LVP/LVT Flr
Lot: Views, Fenced Yard, Sprinkler - Automatic, Open Lot, Rolling Slope, Cul-De-Sac
Parcel#: 46312.2306
Parking: Attached, RV Access/Parking, Garage Door Opener, Off Site
Primary Bedroom: Wlkin Clst,3/4 Bath,1st Flr
Special View Info: City, Territorial
SQ. FT. Total: 2916
Local Schools
High School: West Valley
Middle School: Centennial
Elementary School: Pasadena Park
School District: West Valley
Listed By / Shown By
Listed By
Agency Name: REAL Broker LLC
Shown By
Agency Title: Coldwell Banker Tomlinson
Agency Phone: (509) 467-7400

Estimate Your Payment
Estimated Payment
$ 1,949.42 per month $1,335.12 Principal & Interest $439.33 Property Tax $174.97 Homeowner's Insurance
8110 E Sommerset Dr | MLS# 202622950
This single family home located at 8110 E Sommerset Dr, Spokane, WA 99217 is currently listed for sale with an asking price of $599,900. This property was built in 1999 and has 4 bedrooms with 2916 sq. ft. E Sommerset Dr is located in the Sommerset Vista subdivision within the West Valley school district. Search Sommerset Vista real estate on www.cbspokane.com today.