
BEDS6
BATHS3
SQUARE FEET5,569
MLS#202625538
STATUSActive
PROPERTY TYPEResidential - Single Family
SUBDIVISIONOVERLOOK AT QUALCHAN
SCHOOLCheney
Property Description
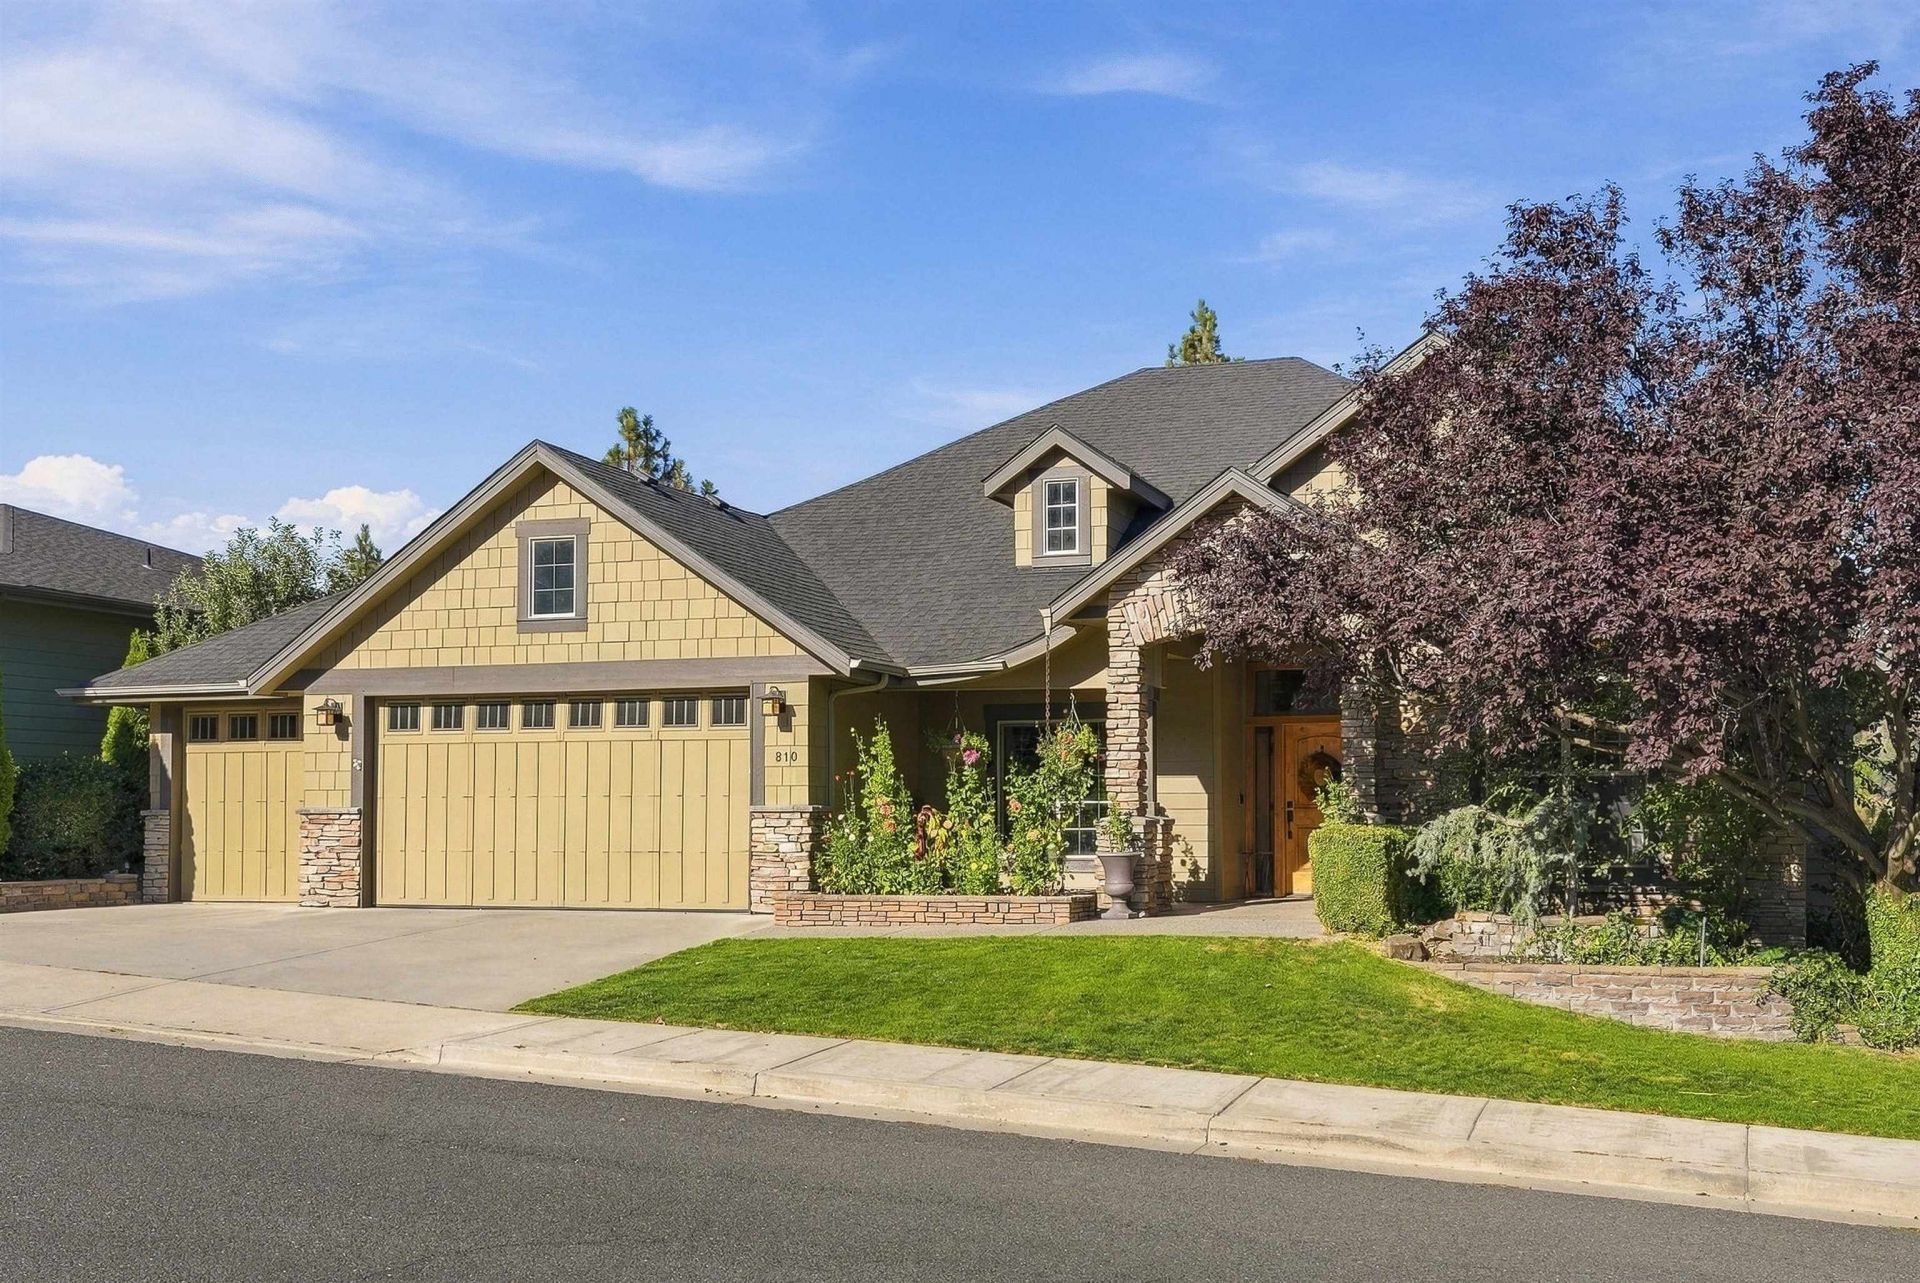
This luxurious home in Qualchan will not disappoint. Attractive kitchen with stainless appliances, solid surface countertops, large island and great views from almost every window. Elegant main floor Primary bedroom with multiple head shower, double sinks, walk-in closet and jetted tub. Beautiful back deck great for relaxing or entertaining friends and family. Large family room downstairs great for games, movies or workout areas. 6-bedrooms, 3-bathrooms, 3-car garage, Gas forced air heat, central AC, full sprinkler system. Just a quick drive to downtown shopping, dining and entertainment. Additional workshop area in the third level that is a total bonus. Multiple golf courses and Parks near this beautiful home. Amazing neighborhood!!!!
Property Features
Property Type: Residential - Single Family
Basement: Yes
Basement: Full, Finished, Daylight, Rec/Family Area, Walk-Out Access, See Remarks
Fenced: Yes
Garage: 3 car attached
Roof Type: Composition
Stories: 3.0
Taxes: $8,957
Year Built: 2007
Feature Descriptions
Additional Structures: See Remarks
Dining: Eat Bar, Informal, Kit Eat Sp
Exterior: Stone Veneer, Masonite, Wood Siding, Fiber Cement
Family/Recroom: 1st Flr, Bsmt, Great room, Outside Ent, Wet Bar
Fireplace: Zero Clearance, Gas
Heating/Cooling: Natural Gas, Forced Air, See Remarks
Interior: Hot Water, High Speed Internet, Pantry, Kitchen Island, Cathedral Ceiling(s), Natural Woodwork
Lot: Views, Fenced Yard, Sprinkler - Automatic, Treed, Rolling Slope
Parcel#: 34062.2014
Parking: Attached, Garage Door Opener
Primary Bedroom: Wlkin Clst, Full Bath, Dbl Sinks,1st Flr, Jetted Tub
Special View Info: City, Golf Course, Territorial
SQ. FT. Total: 5569
Utilities: Cable Available
Local Schools
High School: Cheney
Middle School: CHENEY
Elementary School: WINDSOR
School District: Cheney
Listed By / Shown By
Listed By
Agency Name: Windermere North
Shown By
Agency Title: Coldwell Banker Tomlinson
Agency Phone: (509) 467-7400

Estimate Your Payment
Estimated Payment
$ 3,011.67 per month $2,002.79 Principal & Interest $746.42 Property Tax $262.47 Homeowner's Insurance
810 W Willapa Ave | MLS# 202625538
This single family home located at 810 W Willapa Ave, Spokane, WA 99224 is currently listed for sale with an asking price of $899,900. This property was built in 2007 and has 6 bedrooms with 5569 sq. ft. W Willapa Ave is located in the OVERLOOK AT QUALCHAN subdivision within the Cheney school district. Search OVERLOOK AT QUALCHAN real estate on www.cbspokane.com today.