
BEDS4
BATHS4
SQUARE FEET2,821
MLS#202624505
STATUSActive
PROPERTY TYPEResidential - Single Family
SUBDIVISIONShelley Lake Estates
SCHOOLCentral Valley
Property Description
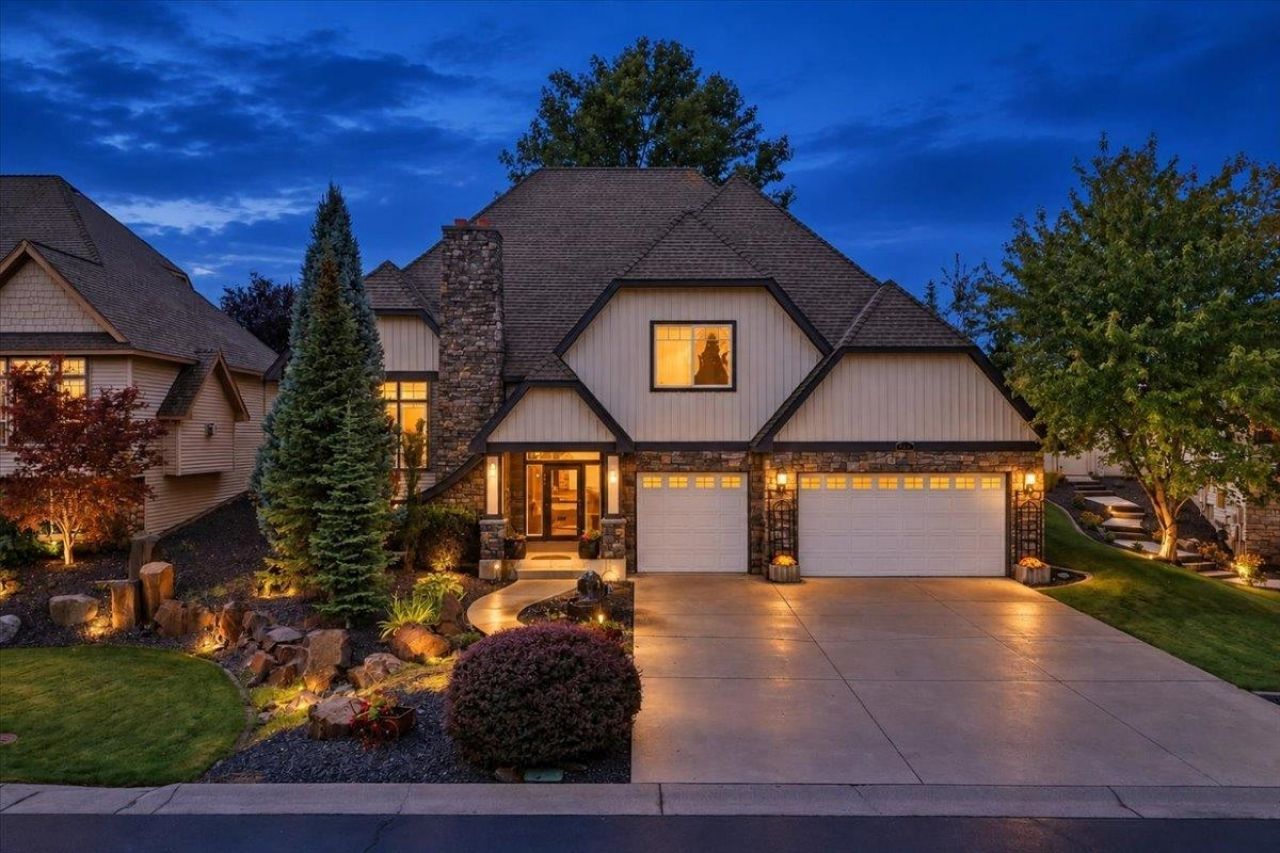
BUILDERS OWN CUSTOM HOME IN GATED SHELLEY LAKE! Quality, thoughtful design & high-end finishes shine throughout this exceptional 4BR/3.5BA home with approx 2,821sq/ft. Beautiful hardwood floors, high end kitchen cabinets & 3 gas fireplaces create a warm, inviting feel. The updated kitchen features newer appliances, including an induction cooktop, and opens beautifully to the main living spaces. The impressive primary suite offers a true retreat with upscale finishes and generous space. Car enthusiasts, hobbyists & those needing extra storage will love the incredible 5-car garage, complete with its own 1/2 bath! Step outside to a private backyard oasis featuring a koi pond and covered patio?perfect for relaxing or entertaining. Natural gas forced-air heat, central A/C and abundant storage add to the comfort and functionality. Conveniently located in the desirable gated Shelley Lake community with a scenic walking path around the lake. A truly special home with quality and features that are hard to find!
Property Features
Property Type: Residential - Single Family
Basement: Yes
Basement: Full, Partial, Daylight, Rec/Family Area
Fenced: Yes
Garage: 4 car attached
Lot Size: 0.24 Acres
Roof Type: Composition
Stories: 2.0
Taxes: $7,032
Year Built: 2005
Feature Descriptions
Dining: Informal, Kit Eat Sp, Eat Bar
Exterior: Stone, Vinyl Siding
Family/Recroom: Bsmt,2nd Flr, Wet Bar, Great room
Fireplace: Gas
Heating/Cooling: Natural Gas, Forced Air
HOA Y/N: 1
Interior: Hot Water, High Speed Internet, Other, Smart Thermostat, Kitchen Island, Cathedral Ceiling(s), Central Vacuum
Lot: Fenced Yard, Sprinkler - Automatic, Treed, Level, Secluded, Surveyed
Lot Dimensions: 140 X 75
Parcel#: 45243.2205
Parking: Attached, Underground, Workshop in Garage, Garage Door Opener, Oversized, Electric Vehicle Charging Station(s)
Primary Bedroom: Wlkin Clst, Frplc, Full Bath, Dbl Sinks,2nd Flr, Garden Tub
SQ. FT. Total: 2821
Local Schools
High School: Central Valley
Middle School: Evergreen
Elementary School: Greenacres
School District: Central Valley
Listed By / Shown By
Listed By
Agency Name: RE/MAX of Spokane
Shown By
Agency Title: Coldwell Banker Tomlinson
Agency Phone: (509) 467-7400

Estimate Your Payment
Estimated Payment
$ 2,347.81 per month $1,557.67 Principal & Interest $586.00 Property Tax $204.14 Homeowner's Insurance
804 S Shelley Lake Ln | MLS# 202624505
This single family home located at 804 S Shelley Lake Ln, Veradale, WA 99037 is currently listed for sale with an asking price of $699,900. This property was built in 2005 and has 4 bedrooms with 2821 sq. ft. S Shelley Lake Ln is located in the Shelley Lake Estates subdivision within the Central Valley school district. Search Shelley Lake Estates real estate on www.cbspokane.com today.