
BEDS4
BATHS2
SQUARE FEET1,774
MLS#202622105
STATUSActive
PROPERTY TYPEResidential - Single Family
SUBDIVISIONWest Terrace 5th
SCHOOLCheney
Property Description
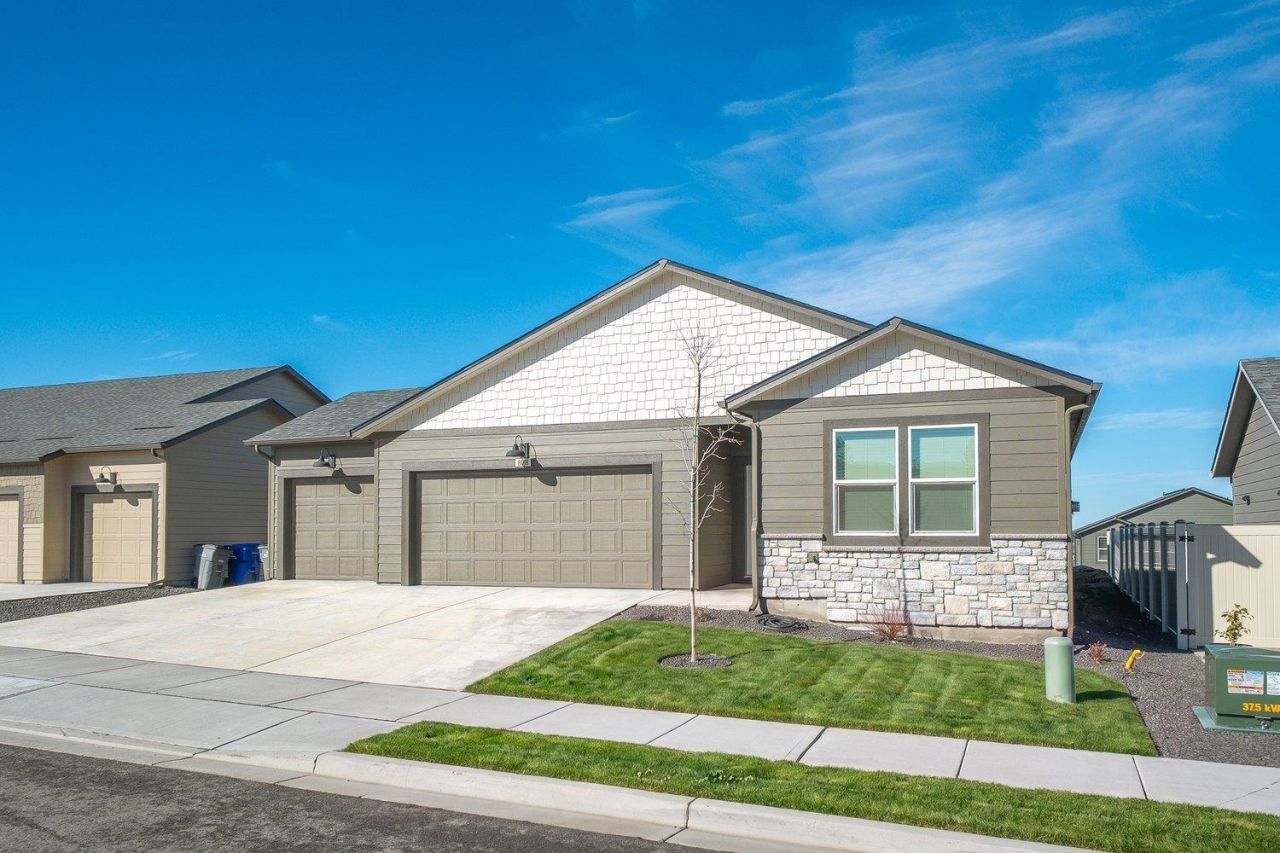
Enjoy beautiful sunset views from DR Hortons popular no-step Cali floor plan featuring 4 bedrooms, 2 baths, a spacious 3-car garage, and a covered patio in a desirable newer neighborhood on the SE side of Cheney, just minutes from the golf course and a park. The spacious kitchen showcases quartz countertops, a large island, stainless steel appliances, pantry, and abundant cabinetry, flowing into the dining area and great room?perfect for everyday living and entertaining. The private primary suite features a walk-in closet and ensuite bath, while three additional bedrooms provide flexibility for guests, a home office, or hobbies. Step outside to the covered patio and take in the breathtaking sunset views. The landscaped front yard offers inviting curb appeal, while the backyard landscaping is currently being landscaped, including a professionally installed boulder retaining wall that creates the perfect foundation for your future outdoor oasis. Conveniently located near EWU & I90.
Property Features
Property Type: Residential - Single Family
Basement: Crawl Space, None
Garage: 3 car attached
Lot Size: 163 X 135
Roof Type: Composition
Stories: 1.0
Taxes: $3,894
Year Built: 2023
Feature Descriptions
Days on Site: 17
Dining: Informal
Electrical: Sec Lights, Sec Alarm
Exterior: Stone Veneer, Masonite, Shake Siding
Heating/Cooling: Electric, Forced Air, Heat Pump
HOA Y/N: 1
Interior: See Remarks, High Speed Internet, Pantry, Kitchen Island
Lot: Views, Sprinkler - Partial, Hillside, City Bus (w/in 6 blks)
Lot Dimensions: 163 X 135
Parcel#: 24074.2605
Parking: Attached
Primary Bedroom: Wlkin Clst,3/4 Bath, Dbl Sinks,1st Flr
SQ. FT. Total: 1774
Local Schools
High School: Cheney
Middle School: Cheney
Elementary School: Snowdon
School District: Cheney
Listed By / Shown By
Listed By
Agency Name: Realty One Group Eclipse
Shown By
Agency Title: Coldwell Banker Tomlinson
Agency Phone: (509) 467-7400

Estimate Your Payment
Estimated Payment
$ 1,456.00 per month $1,000.39 Principal & Interest $324.50 Property Tax $131.10 Homeowner's Insurance
8018 S Avery Rd | MLS# 202622105
This single family home located at 8018 S Avery Rd, Cheney, WA 99004 is currently listed for sale with an asking price of $449,500. This property was built in 2023 and has 4 bedrooms with 1774 sq. ft. S Avery Rd is located in the West Terrace 5th subdivision within the Cheney school district. Search West Terrace 5th real estate on www.cbspokane.com today.