
BEDS4
BATHS4
SQUARE FEET4,155
MLS#202620460
STATUSActive
PROPERTY TYPEResidential - Single Family
SCHOOLCentral Valley
Property Description
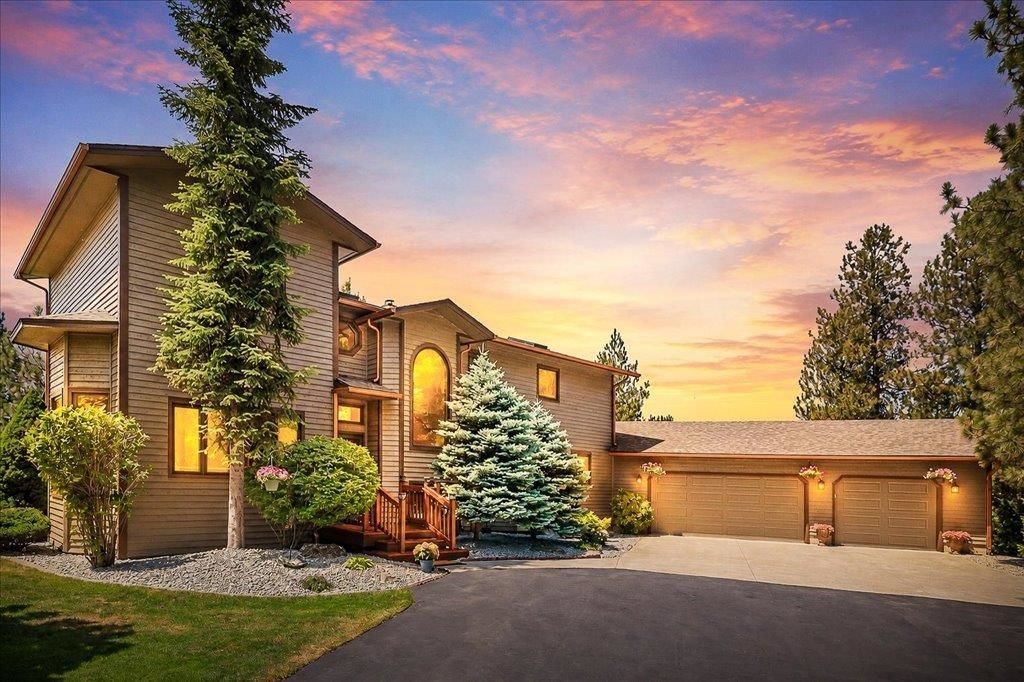
Escape to your own private retreat on 6+ acres in a community of custom homes. This property features wooded hiking trails plus private archery and shooting ranges. Turn-key & beautifully remodeled 4BR, 3.5BA home offers an inviting open floor plan centered around a gourmet kitchen with granite countertops, stainless appliances, and quality finishes throughout. Relax by the wood-burning fireplace or enjoy the peace and privacy from your surrounding acreage with abundant wildlife. Recent updates include a new roof and freshly painted cedar siding (June 2026), plus premium Marvin windows for lasting quality. Additional features include a generator panel, oversized 3-car garage, paved driveway off a private paved lane, RV parking, and a 24x36 shop with workshop and 9x36 lean-to. Located in the Central Valley School District, just 10 min. to S. Spokane Valley and 25 min. to downtown Spokane. This home also comes with a Home Warranty. Come see this unique opportunity today!
Property Features
Property Type: Residential - Single Family
Basement: Full, Partial, Finished, Rec/Family Area
Basement: Yes
Garage: 4 car attached
Roof Type: Composition
Taxes: $8,249
Year Built: 1987
Feature Descriptions
Additional Structures: Workshop
Days on Site: 47
Dining: Informal
Electrical: Sec Alarm,200 AMP
Exterior: Cedar, Wood Siding
Family/Recroom: Bsmt,1st Flr, Formal LR, Den or Office
Fireplace: Woodburning Fireplce
Heating/Cooling: Electric, See Remarks, Zoned
HOA Y/N: 1
Interior: Kitchen Island, Cathedral Ceiling(s), Natural Woodwork
Lot: Sprinkler - Automatic, Treed, Secluded
Parcel#: 44104.9045
Parking: Attached, RV Access/Parking, Off Site, Oversized
Primary Bedroom: Wlkin Clst, Full Bath, Dbl Sinks,2nd Flr
Special View Info: Territorial
SQ. FT. Total: 4155
Local Schools
High School: University
Middle School: Horizon
Elementary School: Chester
School District: Central Valley
Listed By / Shown By

Listed By
Agency Name: Coldwell Banker Tomlinson
Agent Name: Cody Kerr
Agency Phone: (509) 944-5071
Estimate Your Payment
Estimated Payment
$ 3,456.37 per month $2,448.12 Principal & Interest $687.42 Property Tax $320.83 Homeowner's Insurance
8011 S Pineview Ln | MLS# 202620460
This single family home located at 8011 S Pineview Ln, Spokane, WA 99206 is currently listed for sale by Coldwell Banker Tomlinson, with an asking price of $1,100,000. This property was built in 1987 and has 4 bedrooms with 4155 sq. ft. S Pineview Ln is located within the Central Valley school district. Search Spokane real estate on www.cbspokane.com today.