
BEDS3
BATHS3
SQUARE FEET3,259
MLS#202623445
STATUSActive
PROPERTY TYPEResidential - Single Family
SCHOOLSpokane Dist 81
Property Description
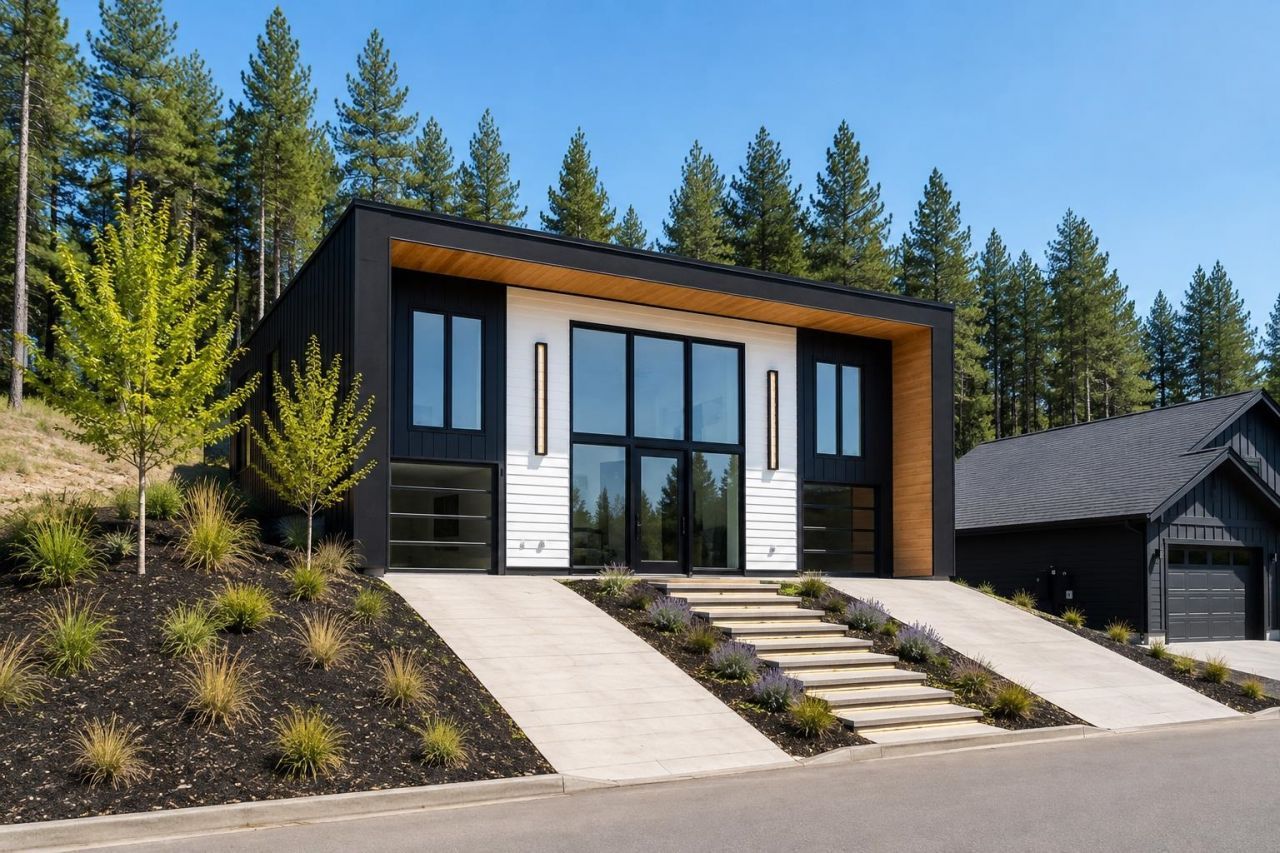
Experience elevated modern living in this stunning new construction, where striking architecture & sophisticated finishes come together. From the moment you arrive, the design makes an unforgettable statement with an incredible 5 x 8 glass pivot front door that opens to an impressive 20-foot ceiling & a light-filled dramatic entry. The open-concept living spaces showcase an exceptional mix of concrete, natural wood, glass, contemporary finishes, with an open rail staircase & eye-catching rock fireplace that serves as a stunning focal point. The designer kitchen features a spectacular quartz waterfall island, sleek wood cabinetry & stainless appliances. The primary suite is a true retreat, featuring dual vanities, a beautiful soaking tub, separate shower, and an expansive walk-in closet with direct access to the laundry room?a detail that brings convenience & functionality. Other amenities: private backyard, 3 bedrooms on one level PLUS an office & 3-car garage w/ fully tinted doors for privacy & style.
Property Features
Property Type: Residential - Single Family
Basement: Full, Finished, Daylight, Rec/Family Area, Walk-Out Access
Basement: Yes
Garage: 3 car attached
Roof Type: Flat
Stories: 2.0
Taxes: $1,055
Year Built: 2025
Feature Descriptions
Dining: Formal, Kit Eat Sp
Exterior: Steel Frame, Wood Siding, Fiber Cement
Family/Recroom: 1st Flr, Bsmt, Off Kit
Fireplace: Gas
Heating/Cooling: Natural Gas, Forced Air
Interior: Pantry
Lot: Views, Sprinkler - Automatic, Level, Hillside, Oversized Lot
Parcel#: 36193.0617
Parking: Attached, Garage Door Opener, Oversized, Electric Vehicle Charging Station(s)
Primary Bedroom: Wlkin Clst, Full Bath,1st Flr
Special View Info: City, Mountain(s)
SQ. FT. Total: 3259
Local Schools
High School: Shadle Park
Middle School: Salk
Elementary School: Linwood
School District: Spokane Dist 81
Listed By / Shown By
Listed By
Agency Name: John L Scott, Spokane Valley
Shown By
Agency Title: Coldwell Banker Tomlinson
Agency Phone: (509) 467-7400

Estimate Your Payment
Estimated Payment
$ 2,416.11 per month $2,058.43 Principal & Interest $87.92 Property Tax $269.76 Homeowner's Insurance
7905 N Jefferson Dr | MLS# 202623445
This single family home located at 7905 N Jefferson Dr, Spokane, WA 99208 is currently listed for sale with an asking price of $924,900. This property was built in 2025 and has 3 bedrooms with 3259 sq. ft. N Jefferson Dr is located within the Spokane Dist 81 school district. Search Spokane real estate on www.cbspokane.com today.