
BEDS2
BATHS2
SQUARE FEET994
MLS#202622206
STATUSActive
PROPERTY TYPEResidential -
SCHOOLSpokane Dist 81
Property Description
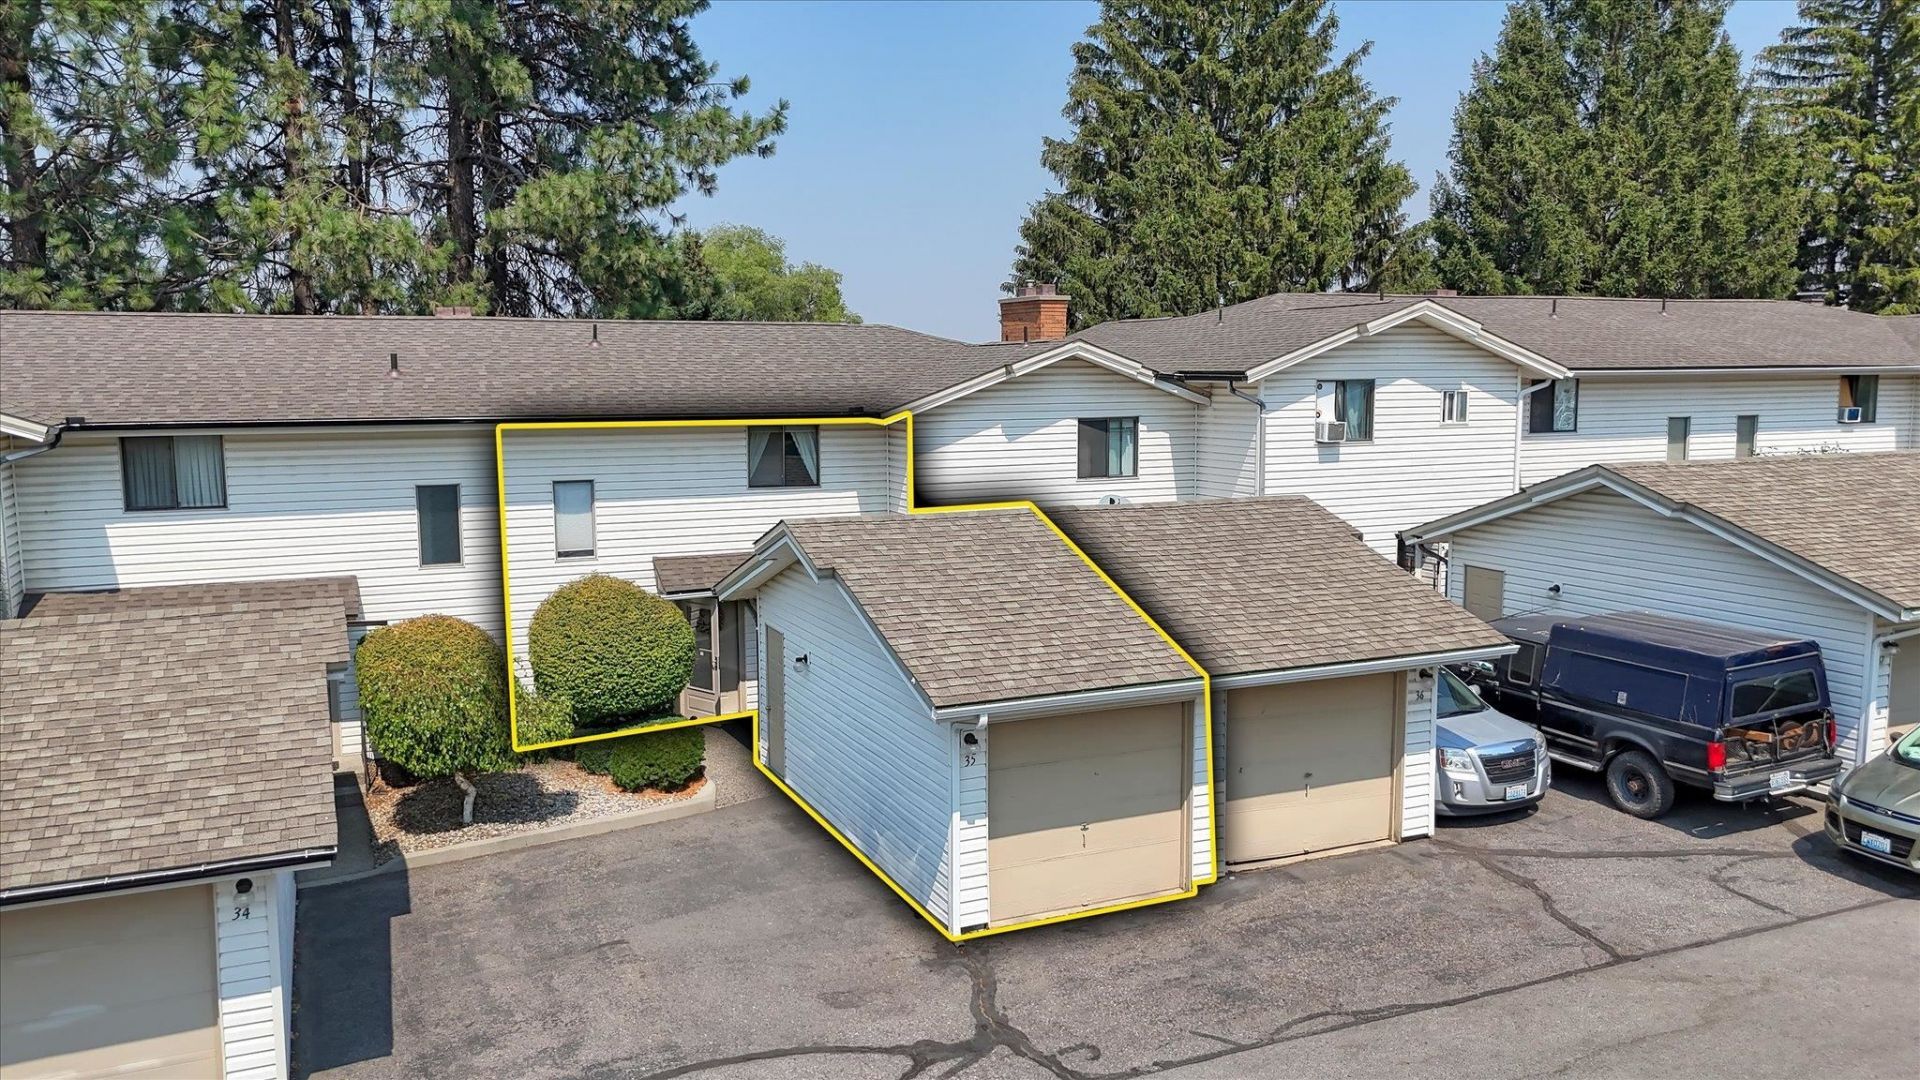
Remodeled and Ready to Move In Townhouse in Gated Community! Featuring newer luxury vinyl plank flooring throughout the main floor living areas. Large living room with cozy fireplace insert with stone surround. Light and bright kitchen with new lighting, newer stove and dishwasher, and breakfast nook. Convenient half bath on the main floor. Upstairs features newer carpet, primary bedroom with new air conditioning unit, cathedral ceiling, and walk in closet. And one additional bedroom and beautifully remodeled bathroom with new vanity and tile shower. New washer and dryer included! Relax on the patio in the back yard with vinyl fencing for the pets, New roof! 1 car garage and extra parking space. Drop the gym membership as community amenities include exercise equipment, outdoor pool, sauna, and tennis and pickle ball courts! On bus route, and close to shopping, restaurants, and services. Low HOA Dues!
Property Features
Property Type: Residential -
Basement: Slab
Fenced: Yes
Garage: 1
Roof Type: Composition
Stories: 2.0
Taxes: $2,289
Year Built: 1981
Feature Descriptions
Community Features: Tennis Court(s), Grnd Level, Controlled Access, Pet Amenities, Recreation Area, Maintenance On-Site, Gated
Days on Site: 16
Dining: Informal, Eat Bar
Electrical: Breakers
Exterior: Vinyl Siding
Family/Recroom: 1st Flr, Off Kit
Fireplace: Insert
Heating/Cooling: Electric
HOA Y/N: 1
Interior: Sauna, Cathedral Ceiling(s), LVP/LVT Flr
Lot: Fenced Yard, City Bus (w/in 6 blks)
Parcel#: 36291.6035
Parking: Detached, Garage Door Opener, Off Site
Primary Bedroom: Wlkin Clst,2nd Flr
SQ. FT. Total: 994
Local Schools
High School: Shadle Park
Middle School: Salk
Elementary School: Linwood
School District: Spokane Dist 81
Listed By / Shown By
Listed By
Agency Name: Keller Williams Spokane - Main
Shown By
Agency Title: Coldwell Banker Tomlinson
Agency Phone: (509) 467-7400

Estimate Your Payment
Estimated Payment
$ 819.81 per month $556.17 Principal & Interest $190.75 Property Tax $72.89 Homeowner's Insurance
7878 N Wilding Dr | MLS# 202622206
This home located at 7878 N Wilding Dr, Spokane, WA 99208 is currently listed for sale with an asking price of $249,900. This property was built in 1981 and has 2 bedrooms with 994 sq. ft. N Wilding Dr is located within the Spokane Dist 81 school district. Search Spokane real estate on www.cbspokane.com today.