
BEDS3
BATHS2
SQUARE FEET1,850
MLS#202626642
STATUSActive
PROPERTY TYPEResidential - Single Family
SUBDIVISIONWest Terrace
SCHOOLCheney
Property Description
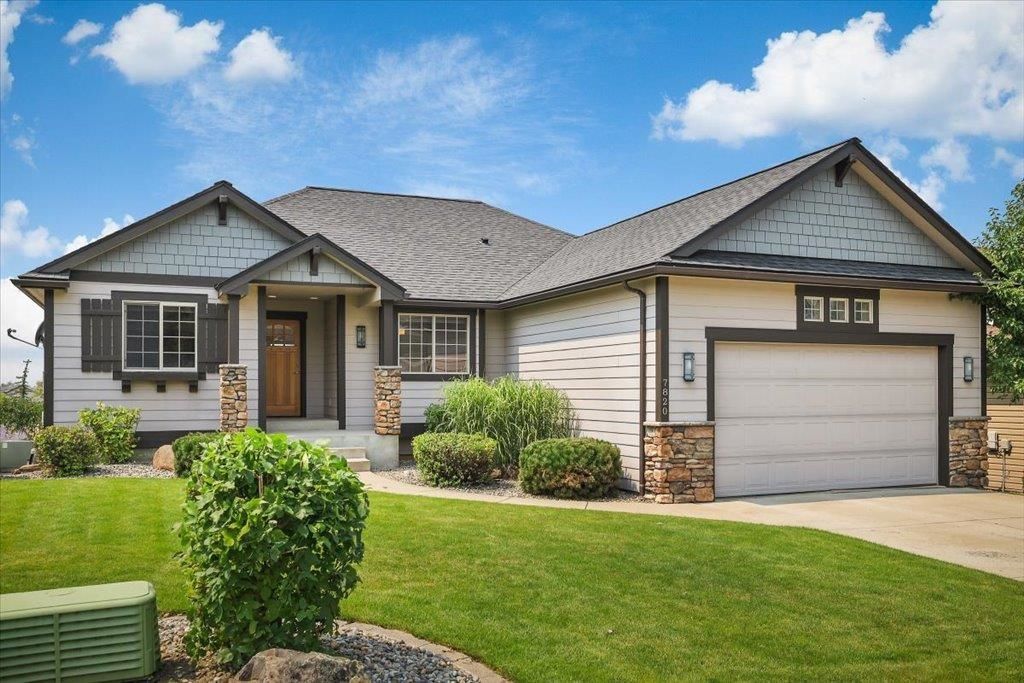
$5000 Seller Credit to Buyer! Located in the desirable, gated community of West Terrace, this well designed, open-concept, single-level home is perfect for everyday living & entertaining. The kitchen features a breakfast eating bar, soft-close cabinets, granite counters, gas range & corner pantry. The private primary suite offers a relaxing retreat with dual vanities, jetted tub, separate shower & generous walk-in closet. Two additional well-sized bedrooms share a full bath ? ideal for family, guests or a home office. Low maintenance landscape and a covered deck, complete with a gas BBQ hookup, overlook The Plains 9-Hole Golf Course ? perfect for enjoying sunset views. The 3rd, rear entry garage is heated/cooled and can easily be used for a golf cart, home gym or workshop. Huge, enclosed storage beneath the home provides convenient space for any extras. 10min West of Downtown Spokane with easy access to I-90, Airport, Fairchild & South Hill, EWU. 1-year Home Warranty Included! HOA includes water/sewer.
Property Features
Property Type: Residential - Single Family
Basement: None, See Remarks
Garage: 2 car attached
Roof Type: Composition
Stories: 1.0
Taxes: $4,600
Year Built: 2008
Feature Descriptions
Dining: Informal, Kit Eat Sp, Eat Bar
Electrical: Breakers,200 AMP
Exterior: Stone Veneer, Fiber Cement
Family/Recroom: 1st Flr, Off Kit, Great room, Formal LR
Heating/Cooling: Gas, Forced Air
HOA Y/N: 1
Interior: Hot Water, High Speed Internet, Smart Thermostat, Pantry, Natural Woodwork
Lot: Views, Sprinkler - Automatic, Level, Open Lot, Adjacent to Golf Course
Parcel#: 24074.0611
Parking: Attached, Underground, Workshop in Garage, Off Site, See Remarks
Primary Bedroom: Wlkin Clst, Full Bath, Dbl Sinks,1st Flr, Jetted Tub
Special View Info: Golf Course
SQ. FT. Total: 1850
Local Schools
High School: Cheney
Middle School: Westwood
Elementary School: Snowdon
School District: Cheney
Listed By / Shown By
Listed By
Agency Name: Realty One Group Eclipse
Shown By
Agency Title: Coldwell Banker Tomlinson
Agency Phone: (509) 467-7400

Estimate Your Payment
Estimated Payment
$ 1,453.16 per month $945.87 Principal & Interest $383.33 Property Tax $123.96 Homeowner's Insurance
7820 S Parway Ln | MLS# 202626642
This single family home located at 7820 S Parway Ln, Cheney, WA 99004 is currently listed for sale with an asking price of $425,000. This property was built in 2008 and has 3 bedrooms with 1850 sq. ft. S Parway Ln is located in the West Terrace subdivision within the Cheney school district. Search West Terrace real estate on www.cbspokane.com today.